3722 Stuart Street, Apopka, FL 32703
- $395,000
- 3
- BD
- 2
- BA
- 1,420
- SqFt




- List Price
- $395,000
- Status
- Active
- Days on Market
- 199
- Price Change
- ▼ $5,000 1785007650
- MLS#
- G5107855
- Property Style
- Single Family
- Year Built
- 1952
- Bedrooms
- 3
- Bathrooms
- 2
- Baths Half
- 1
- Living Area
- 1,420
- Lot Size
- 13,643
- Acres
- 0.64
- Total Acreage
- 1/2 to less than 1
- Legal Subdivision Name
- Paradise Heights
- MLS Area Major
- Apopka
Property Description
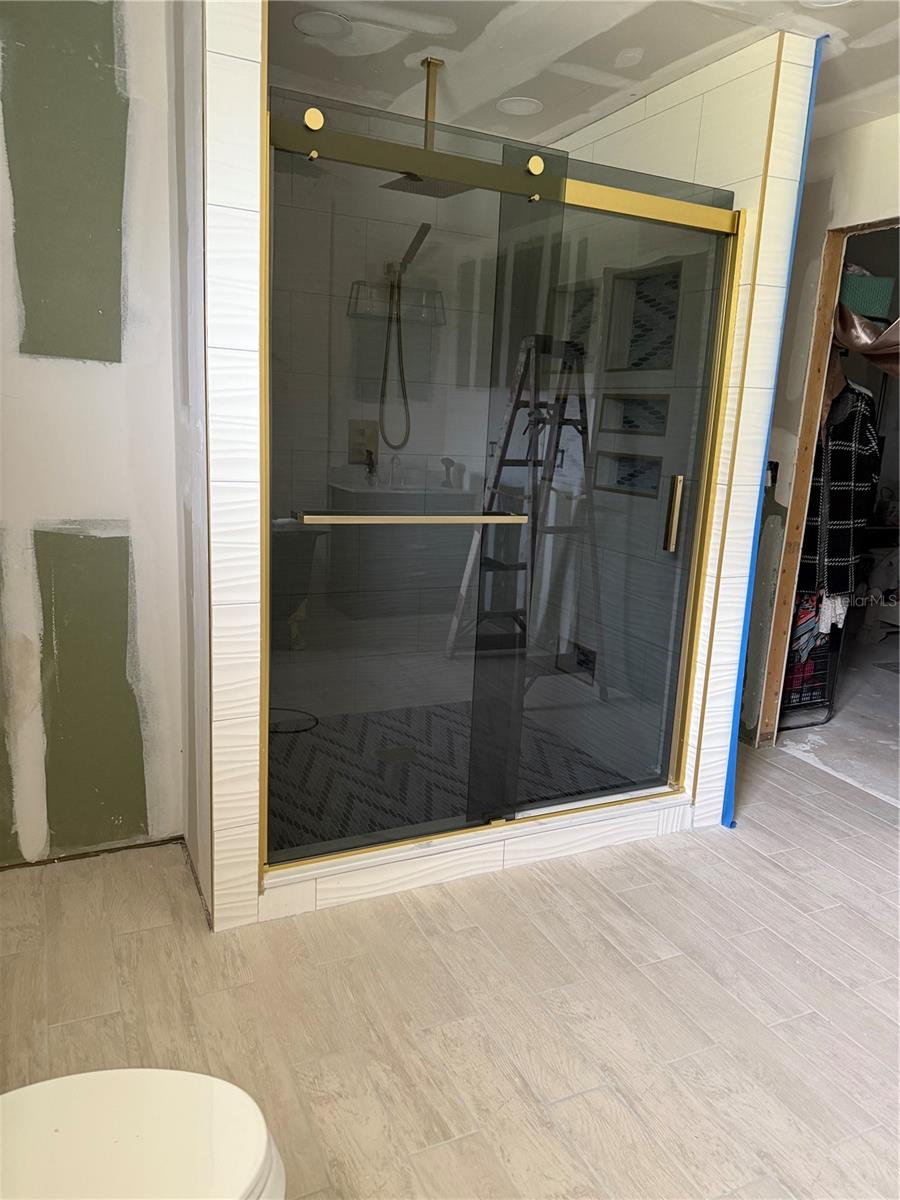
Investor Opportunity with Additional Lot – Tons of Potential! Calling all investors, contractors, and buyers ready to bring their vision to life! This partially finished 3-bedroom, 1.5-bath home with an impressive 4-car garage offers a great opportunity to complete the renovations and add immediate value. Much of the work has already been started, including a brand-new roof, giving you a solid head start while still allowing you to customize the property to your own specifications. What really sets this opportunity apart is the additional adjacent lot located at 3736 Stuart Street, offering approximately 0.33 acres and included with the sale. The extra parcel provides exciting possibilities for future development, expansion, resale, or simply additional land and privacy. Buyer to independently verify zoning, permitted uses, and development potential. Whether you’re looking for your next renovation project, flip, rental investment, or long-term hold, this unique package offers plenty of flexibility and multiple possibilities. Property is being sold AS-IS, and the seller will make no repairs. Cash or renovation financing preferred. Bring your contractor, your creativity, and your vision—this is an opportunity with plenty of room to build equity and unlock its full potential! In an area of continued growth, there are not many opportunities like this that still exist!
Additional Information
- Taxes
- $4083
- Minimum Lease
- No Minimum
- Location
- Cleared
- Community Features
- No Deed Restriction
- Property Description
- One Story
- Zoning
- R-1
- Interior Layout
- High Ceilings, Living Room/Dining Room Combo
- Interior Features
- High Ceilings, Living Room/Dining Room Combo
- Floor
- Tile
- Appliances
- None
- Utilities
- Cable Available, Electricity Connected
- Heating
- Electric
- Air Conditioning
- Central Air
- Exterior Construction
- Block, Frame
- Exterior Features
- Private Yard
- Roof
- Shingle
- Foundation
- Slab
- Pool
- No Pool
- Garage Carport
- 4 Car Garage
- Garage Spaces
- 4
- Garage Features
- Workshop in Garage
- Fences
- Fenced
- Flood Zone Code
- X
- Parcel ID
- 29-21-28-6640-15-090
- Legal Description
- PARADISE HEIGHTS O/31 LOTS 8 THROUGH 11BLK 15
Listing courtesy of MAXIMILLION REALTY. 407-284-5999
Mortgage Calculator
StellarMLS is the source of this information via Internet Data Exchange Program. All listing information is deemed reliable but not guaranteed and should be independently verified through personal inspection by appropriate professionals. Listings displayed on this website may be subject to prior sale or removal from sale. Availability of any listing should always be independently verified. Listing information is provided for consumer personal, non-commercial use, solely to identify potential properties for potential purchase. All other use is strictly prohibited and may violate relevant federal and state law. Data last updated on