736 Catalonia Cove, Oviedo, FL 32765
- $439,000
- 3
- BD
- 4
- BA
- 1,820
- SqFt




- List Price
- $439,000
- Status
- Active
- Days on Market
- 49
- Price Change
- ▼ $11,000 1786666215
- MLS#
- O6413617
- Property Style
- Townhouse
- Architectural Style
- Craftsman
- Year Built
- 2016
- Bedrooms
- 3
- Bathrooms
- 4
- Baths Half
- 1
- Living Area
- 1,820
- Lot Size
- 1,290
- Acres
- 0.03
- Total Acreage
- 0 to less than 1/4
- Building Name
- 1
- Legal Subdivision Name
- Hamptons - Second Rep
- MLS Area Major
- Oviedo
Property Description
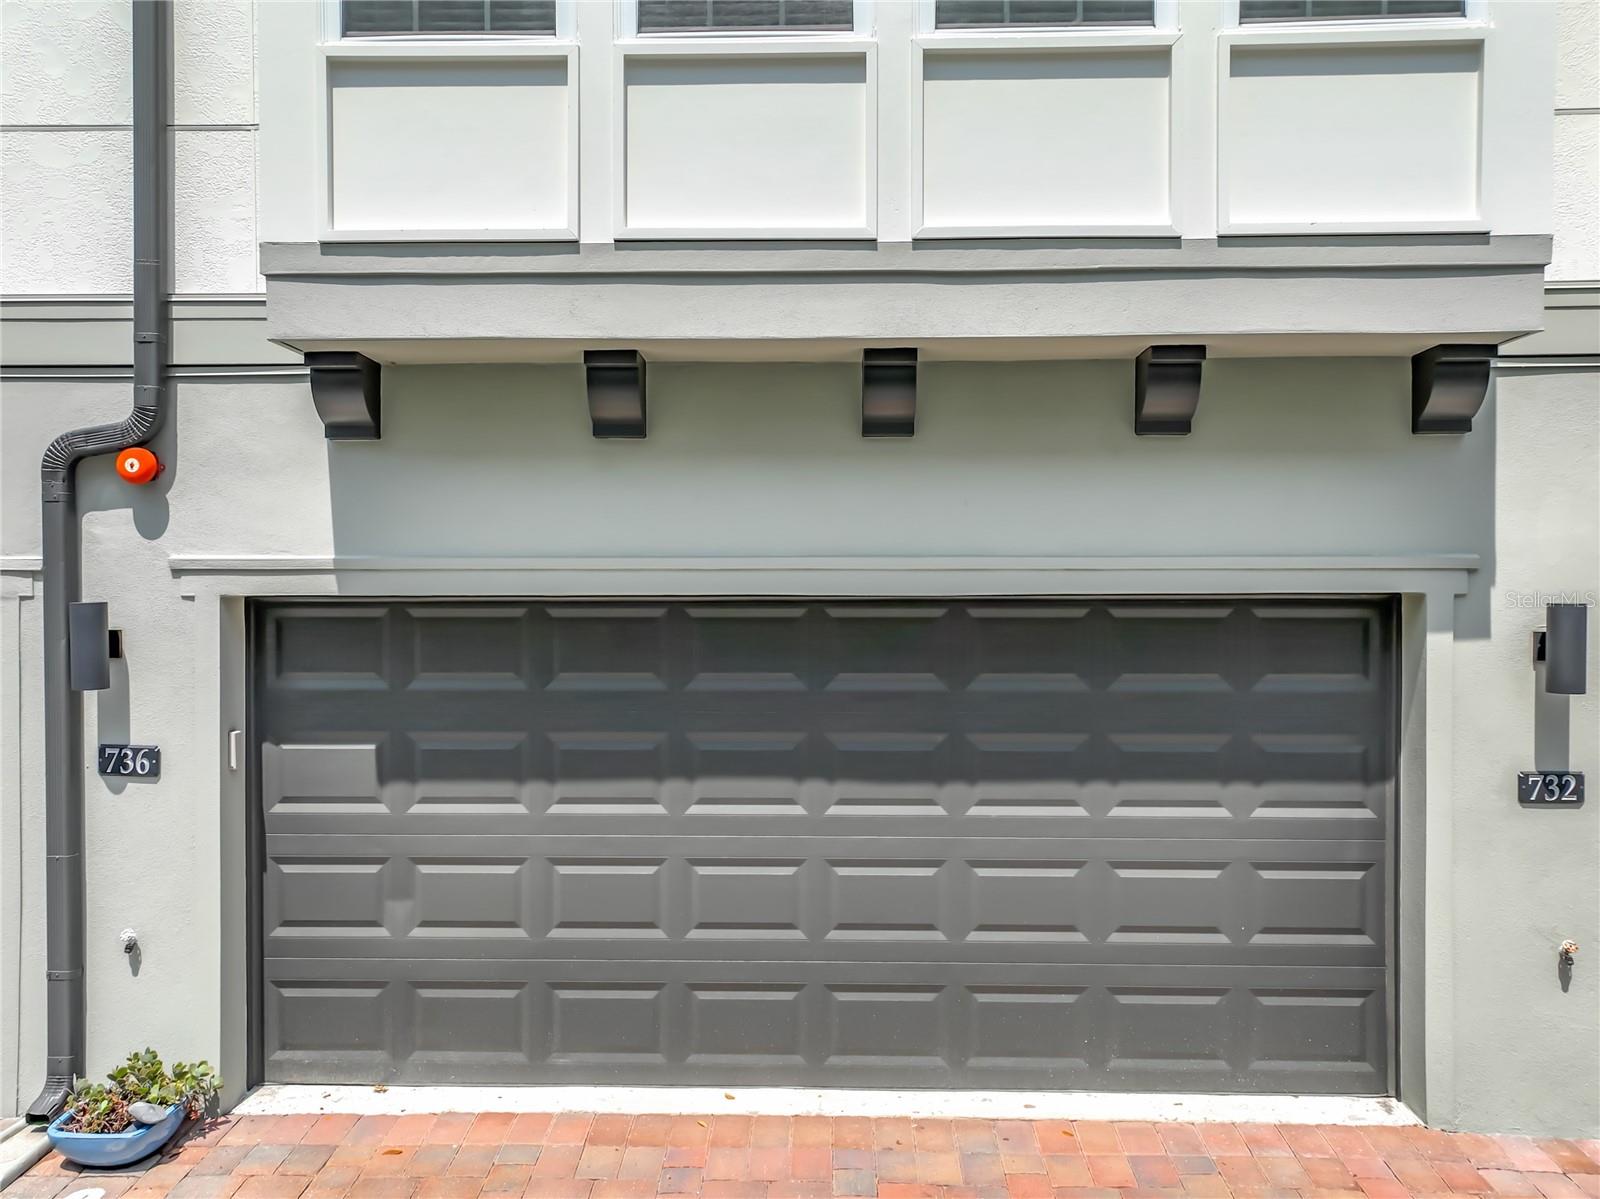
Move-In Ready • Major Upgrades Completed • Original Owner- Welcome to this beautifully maintained, original-owner townhome in the highly desirable Hamptons community in the heart of Oviedo. Offering three bedrooms, three-and-a-half bathrooms, an oversized two-car garage, and a thoughtfully designed three-story floor plan, this home combines modern comfort with exceptional long-term value. Unlike many resale homes, the major capital improvements have already been completed, giving the next owner peace of mind for years to come. Recent improvements include a new roof, new HVAC system, new flooring throughout, updated toilets, new window screens, refreshed landscaping, and a professionally finished Shark-coated garage floor, allowing you to move in without worrying about costly future replacements. The main living level is filled with natural light and features an open-concept design ideal for both everyday living and entertaining. The spacious kitchen offers abundant cabinetry, generous counter space, a large center island, and seamless flow into the dining and living areas. Each bedroom enjoys the privacy of its own bathroom, making this floor plan ideal for families, guests, multi-generational living, or a home office. The oversized garage provides exceptional storage rarely found in comparable townhomes. Enjoy low-maintenance living with community amenities including a pool, while being just minutes from Oviedo on the Park, shopping, dining, UCF, Seminole State College, major employers, and SR-417 for easy commuting. If you've been searching for a home that has been meticulously maintained by its original owner—with the expensive improvements already completed—this is an outstanding opportunity in one of Oviedo's most desirable townhome communities.
Additional Information
- Taxes
- $5762
- Minimum Lease
- 1-2 Years
- Hoa Fee
- $926
- HOA Payment Schedule
- Quarterly
- Maintenance Includes
- Pool, Insurance, Maintenance Structure, Maintenance Grounds
- Community Features
- Deed Restrictions, Pool, Sidewalks
- Property Description
- Three+ Story, Attached
- Zoning
- RES
- Interior Layout
- Ceiling Fans(s), Eat-in Kitchen, Kitchen/Family Room Combo, Open Floorplan, Solid Wood Cabinets, Walk-In Closet(s)
- Interior Features
- Ceiling Fans(s), Eat-in Kitchen, Kitchen/Family Room Combo, Open Floorplan, Solid Wood Cabinets, Walk-In Closet(s)
- Floor
- Carpet, Luxury Vinyl
- Appliances
- Built-In Oven, Dishwasher, Disposal, Dryer, Electric Water Heater, Microwave, Range, Refrigerator
- Utilities
- Electricity Connected, Water Connected
- Heating
- Electric, Heat Pump
- Air Conditioning
- Central Air
- Exterior Construction
- Block, Stucco
- Exterior Features
- Balcony, Outdoor Grill, Private Entrance, Rain Gutters, Sidewalk
- Roof
- Shingle
- Foundation
- Block, Slab
- Pool
- Community
- Garage Carport
- 2 Car Garage
- Garage Spaces
- 2
- Garage Features
- Alley Access, Curb Parking, Garage Door Opener
- Garage Dimensions
- 17x23
- Elementary School
- Evans Elementary
- Middle School
- Jackson Heights Middle
- High School
- Oviedo High
- Pets
- Allowed
- Flood Zone Code
- x
- Parcel ID
- 15-21-31-529-0000-0070
- Legal Description
- LOT 7 HAMPTONS - SECOND REPLAT PB 78 PGS 82 THRU 86
Listing courtesy of COLDWELL BANKER REALTY. 407-696-8000
Mortgage Calculator
StellarMLS is the source of this information via Internet Data Exchange Program. All listing information is deemed reliable but not guaranteed and should be independently verified through personal inspection by appropriate professionals. Listings displayed on this website may be subject to prior sale or removal from sale. Availability of any listing should always be independently verified. Listing information is provided for consumer personal, non-commercial use, solely to identify potential properties for potential purchase. All other use is strictly prohibited and may violate relevant federal and state law. Data last updated on