1716 Chatham Circle, Apopka, FL 32703
- $314,900
- 3
- BD
- 2
- BA
- 1,097
- SqFt





- List Price
- $314,900
- Status
- Active
- Days on Market
- 1
- MLS#
- O6433728
- Property Style
- Single Family
- Year Built
- 1997
- Bedrooms
- 3
- Bathrooms
- 2
- Living Area
- 1,097
- Lot Size
- 3,296
- Acres
- 0.08
- Total Acreage
- 0 to less than 1/4
- Legal Subdivision Name
- Chelsea Parc
- MLS Area Major
- Apopka
Property Description
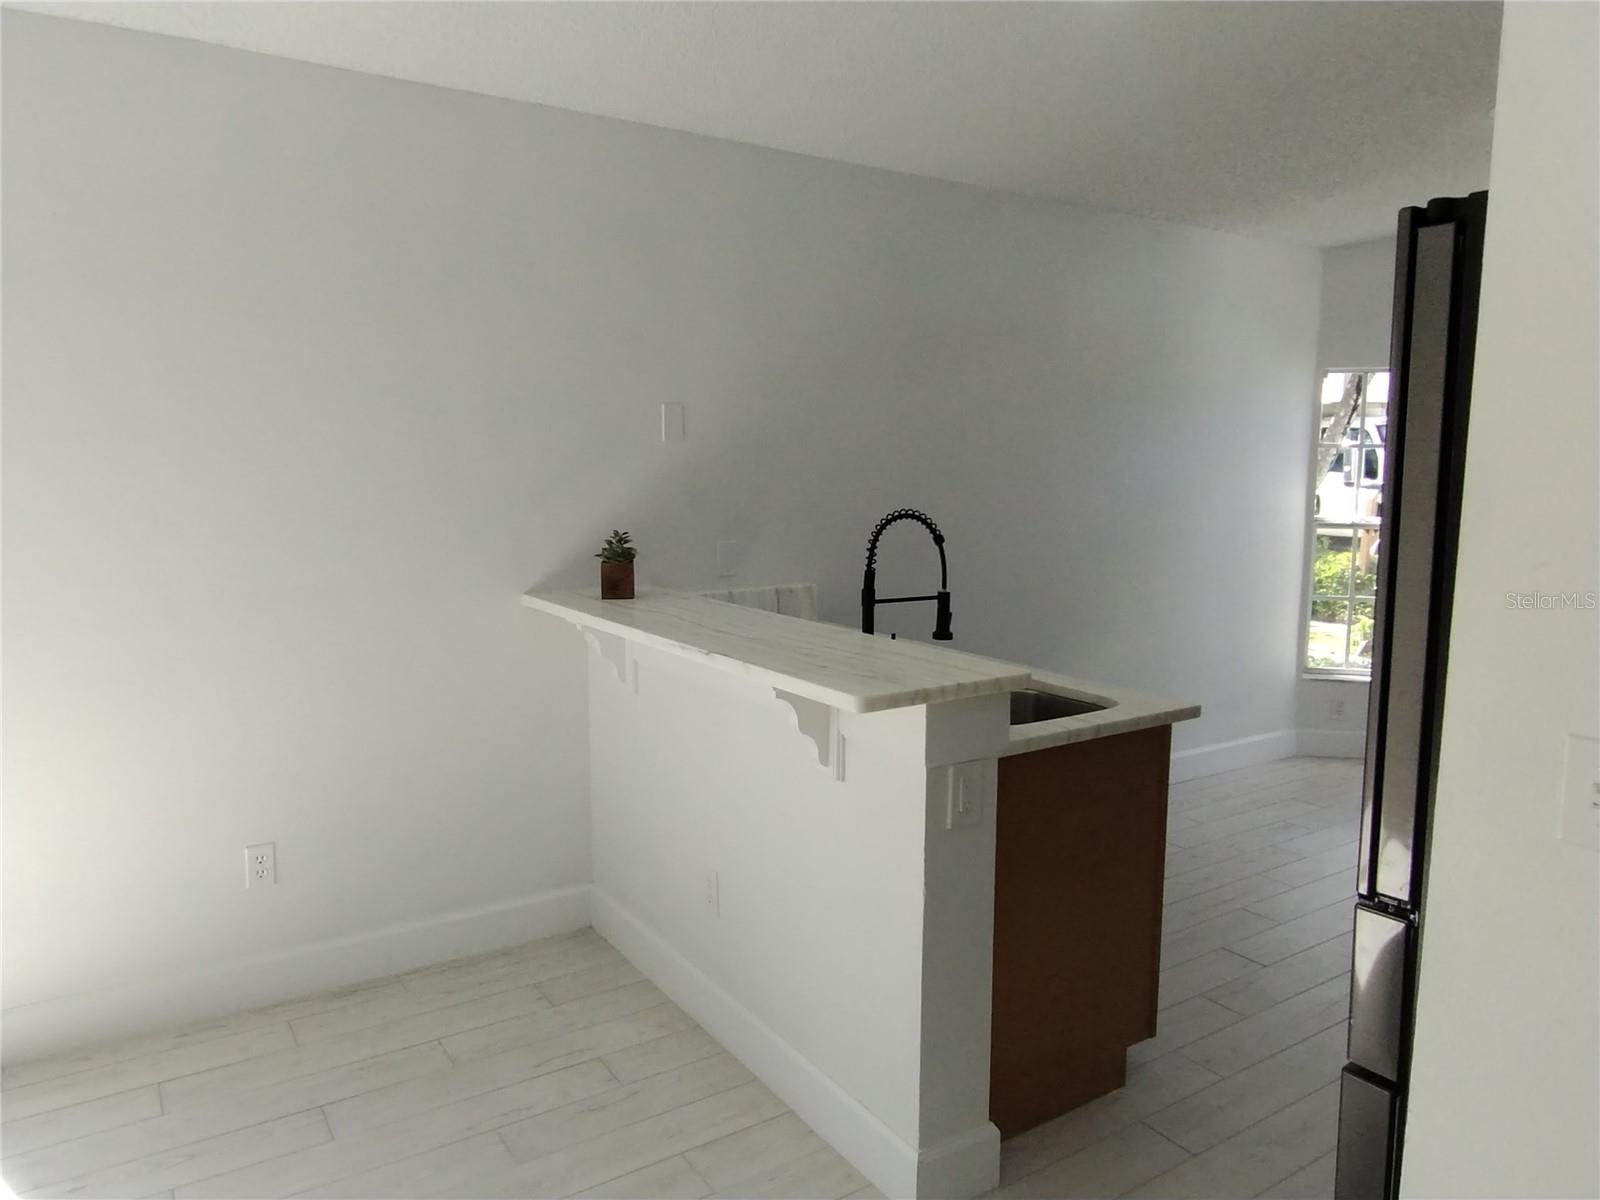
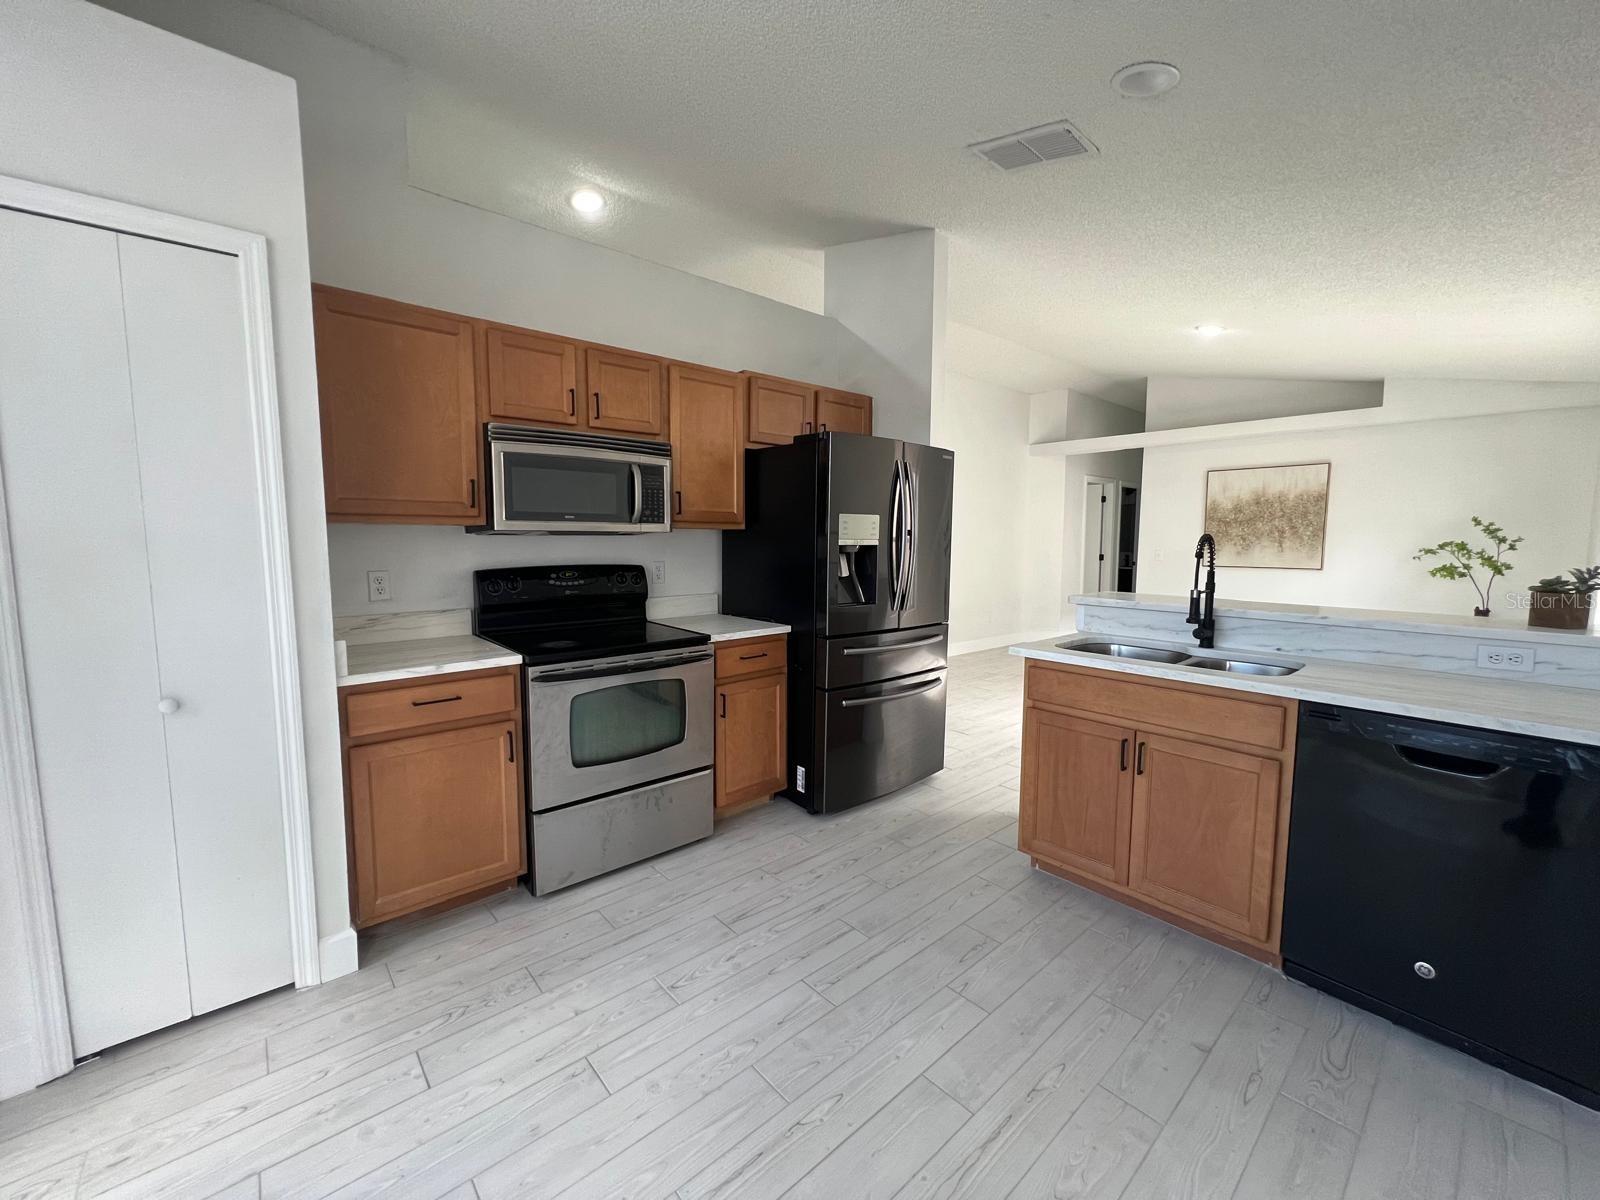
Community Pool | Fully Renovated | Move-In Ready | Over $48,000 in Upgrades Don’t miss this exceptional opportunity to own a beautifully updated, fully renovated home in the highly desirable city of Apopka. Featuring a brand-new architectural shingle roof and extensive modern upgrades throughout, this move-in-ready residence offers the perfect blend of comfort, style, and functionality—ideal for families, professionals, and those who love to entertain. 3 Bedrooms | 2 Bathrooms | Garage, Fenced backyard, Access to community pool. Open-concept floor plan designed for entertaining, Tile flooring throughout main living areas, New porcelain tile flooring and new carpet, Remodeled bathrooms with sleek, modern finishes, Porcelain tile shower walls, Rich wood cabinetry, New 6-inch baseboards, Fresh interior and exterior paint, Large windows providing abundant natural light, Spacious living and dining areas. Brand-new architectural shingle roof, Fenced backyard with ample space for gatherings, pets, or future enhancements. Situated in a highly rated school district, Conveniently located near shopping, dining, hospitals, and medical centers, Easy access to I-4, SR-414, and US-441, Just minutes from Downtown Orlando. Enjoy the benefits of a fully renovated home paired with a prime location and desirable community amenities. Schedule your private showing today.
Additional Information
- Taxes
- $3497
- Minimum Lease
- 6 Months
- HOA Fee
- $58
- HOA Payment Schedule
- Monthly
- Community Features
- Pool, No Deed Restriction
- Property Description
- One Story
- Zoning
- PUD
- Interior Layout
- Eat-in Kitchen, High Ceilings, Thermostat, Walk-In Closet(s)
- Interior Features
- Eat-in Kitchen, High Ceilings, Thermostat, Walk-In Closet(s)
- Floor
- Carpet, Tile
- Appliances
- Dishwasher, Electric Water Heater, Microwave, Range, Refrigerator
- Utilities
- Electricity Connected
- Heating
- Central, Electric
- Air Conditioning
- Central Air
- Exterior Construction
- Block
- Exterior Features
- Sidewalk
- Roof
- Shingle
- Foundation
- Slab
- Pool
- Community
- Garage Carport
- 1 Car Garage
- Garage Spaces
- 1
- Fences
- Fenced
- Pets
- Allowed
- Flood Zone Code
- X
- Parcel ID
- 23-21-28-1275-00-320
- Legal Description
- CHELSEA PARC 29/92 LOT 32
Listing courtesy of LA ROSA REALTY CW PROPERTIES L. 407-910-2168
Mortgage Calculator
StellarMLS is the source of this information via Internet Data Exchange Program. All listing information is deemed reliable but not guaranteed and should be independently verified through personal inspection by appropriate professionals. Listings displayed on this website may be subject to prior sale or removal from sale. Availability of any listing should always be independently verified. Listing information is provided for consumer personal, non-commercial use, solely to identify potential properties for potential purchase. All other use is strictly prohibited and may violate relevant federal and state law. Data last updated on