6102 S Hampshire Ct, Windermere, FL 34786
- $2,240,000
- 4
- BD
- 6
- BA
- 4,812
- SqFt




- List Price
- $2,240,000
- Status
- Active
- Days on Market
- 0
- MLS#
- O6434011
- Property Style
- Single Family
- Year Built
- 2002
- Bedrooms
- 4
- Bathrooms
- 6
- Baths Half
- 1
- Living Area
- 4,812
- Lot Size
- 19,344
- Acres
- 0.44
- Total Acreage
- 1/4 to less than 1/2
- Legal Subdivision Name
- Keenes Pointe
- MLS Area Major
- Windermere
Property Description
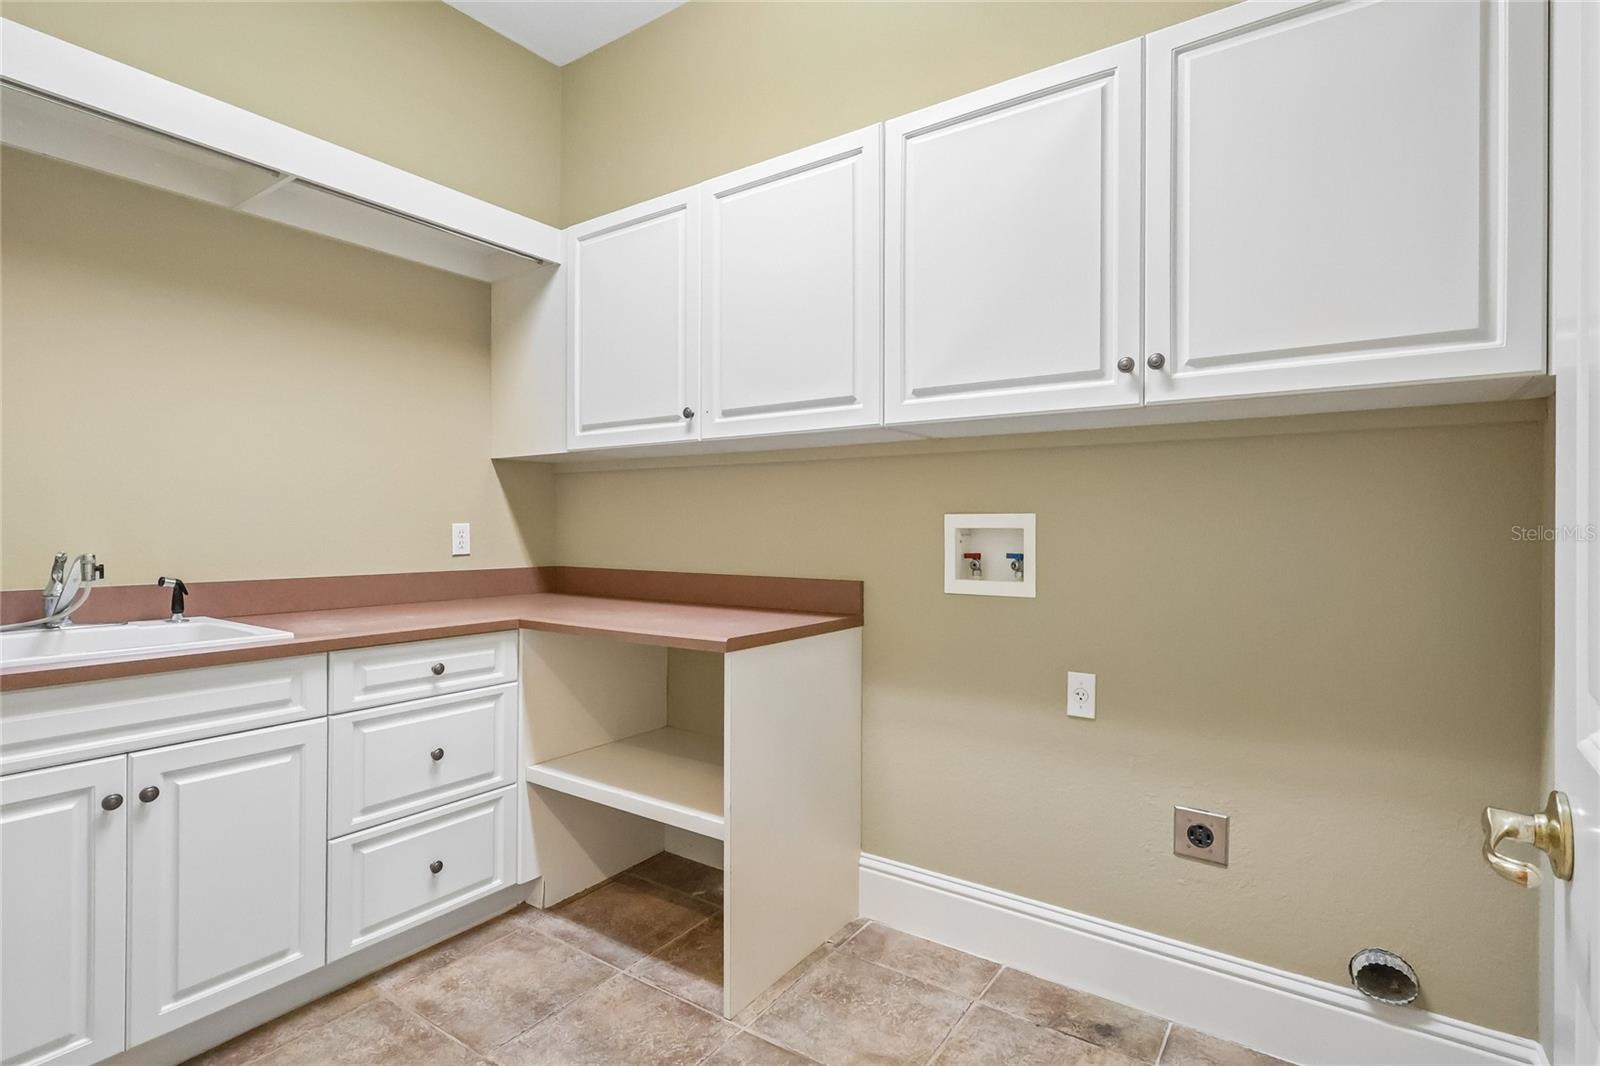
Welcome to Keene’s Pointe - 24-hour gated/attended golf community situated around The Golden Bear Club, an 18-hole Jack Nicklaus golf course featuring golf, tennis, fitness, dining and swimming. This custom home positioned on a private lot overlooking the sixth hole offers single-story living with a split floor plan. Designed with function in mind, the primary suite and office are situated on one side for added privacy, while three additional bedroom en-suites and the laundry room are located on the opposite side. A double-door invites you into the formal living and dining room with wet bar. Quality finishes throughout, including 8-foot interior doors, custom woodwork and detailed ceiling designs, custom drapes and power blinds, camera system, and much more. The kitchen is equipped with stainless appliances, granite countertops, cooking island, spacious breakfast bar, a hidden walk-in pantry, and a built-in desk area. The family room features a stone gas fireplace with built-in cabinetry and flows naturally into the bonus room with half bath boasting beautiful wood paneled walls, perfect for use as a media room, playroom, or game room. The primary suite includes a sitting area, a 16x13 custom closet, and a well-appointed bathroom with jetted tub, walk-in shower, and dual vanities with makeup area. The office features built-in cabinetry and classic wood detailing. Outdoor living is designed for entertaining and functionality, with heated pool and spa with rock waterfall and fountains and summer kitchen with grill, sink and an area for a beverage refrigerator. The fenced back yard is private with a putting green, mosquito misting system and fire pit. Enjoy nightly Disney fireworks visible from the living room, primary bedroom, kitchen, and outdoor living space. The low-maintenance exterior combines stucco and stone finishes, complemented by a paver driveway and a three-car side-entry garage. Conveniently located to shopping, dining, expressways, tourist attractions and top-rated public and private schools, this highly desired community has it all!
Additional Information
- Taxes
- $17745
- Minimum Lease
- 8-12 Months
- HOA Fee
- $3,578
- HOA Payment Schedule
- Annually
- Maintenance Includes
- Guard - 24 Hour, Common Area Taxes, Recreational Facilities
- Location
- Corner Lot, Near Golf Course, On Golf Course, Sidewalk
- Community Features
- Association Recreation - Owned, Clubhouse, Community Mailbox, Deed Restrictions, Dog Park, Fitness Center, Gated Community - Guard, Golf Carts OK, Golf, Park, Playground, Pool, Restaurant, Sidewalks, Special Community Restrictions, Tennis Court(s), Golf Community
- Property Description
- One Story
- Zoning
- P-D
- Interior Layout
- Built-in Features, Ceiling Fans(s), Chair Rail, Coffered Ceiling(s), Crown Molding, Eat-in Kitchen, High Ceilings, Kitchen/Family Room Combo, Primary Bedroom Main Floor, Solid Wood Cabinets, Split Bedroom, Stone Counters, Tray Ceiling(s), Walk-In Closet(s), Wet Bar, Window Treatments
- Interior Features
- Built-in Features, Ceiling Fans(s), Chair Rail, Coffered Ceiling(s), Crown Molding, Eat-in Kitchen, High Ceilings, Kitchen/Family Room Combo, Primary Bedroom Main Floor, Solid Wood Cabinets, Split Bedroom, Stone Counters, Tray Ceiling(s), Walk-In Closet(s), Wet Bar, Window Treatments
- Floor
- Carpet, Tile, Travertine
- Appliances
- Built-In Oven, Cooktop, Dishwasher, Disposal, Exhaust Fan, Gas Water Heater, Microwave, Range Hood, Refrigerator
- Utilities
- BB/HS Internet Available, Electricity Connected, Natural Gas Connected, Public, Water Connected
- Heating
- Central, Electric, Exhaust Fan, Natural Gas
- Air Conditioning
- Central Air, Zoned
- Fireplace Description
- Family Room, Gas
- Exterior Construction
- Block, Stone, Stucco
- Exterior Features
- Fire Pit, French Doors, Misting System, Outdoor Grill, Outdoor Kitchen, Rain Gutters, Sidewalk
- Roof
- Tile
- Foundation
- Slab
- Pool
- Community, Private
- Pool Type
- Gunite, Heated, In Ground, Lighting, Salt Water
- Garage Carport
- 3 Car Garage
- Garage Spaces
- 3
- Garage Features
- Driveway, Garage Door Opener, Garage Faces Side
- Garage Dimensions
- 31x23
- Elementary School
- Windermere Elem
- Middle School
- Bridgewater Middle
- High School
- Windermere High School
- Fences
- Fenced, Other
- Water Name
- Lake Burden
- Water Extras
- Fishing Pier, Skiing Allowed
- Water Access
- Lake
- Pets
- Allowed
- Flood Zone Code
- x
- Parcel ID
- 29-23-28-4075-05-000
- Legal Description
- KEENES POINTE UNIT 2 42/116 LOT 500
Listing courtesy of SOUTHERN REALTY GROUP LLC. 407-217-6480
Mortgage Calculator
StellarMLS is the source of this information via Internet Data Exchange Program. All listing information is deemed reliable but not guaranteed and should be independently verified through personal inspection by appropriate professionals. Listings displayed on this website may be subject to prior sale or removal from sale. Availability of any listing should always be independently verified. Listing information is provided for consumer personal, non-commercial use, solely to identify potential properties for potential purchase. All other use is strictly prohibited and may violate relevant federal and state law. Data last updated on