11113 Lake Butler Boulevard, Windermere, FL 34786
- $2,395,000
- 5
- BD
- 6
- BA
- 4,094
- SqFt






- List Price
- $2,395,000
- Status
- Active
- Days on Market
- 0
- MLS#
- O6434392
- Property Style
- Single Family
- Year Built
- 2023
- Bedrooms
- 5
- Bathrooms
- 6
- Baths Half
- 1
- Living Area
- 4,094
- Lot Size
- 18,035
- Acres
- 0.41
- Total Acreage
- 1/4 to less than 1/2
- Legal Subdivision Name
- Wauseon Ridge
- MLS Area Major
- Windermere
Property Description
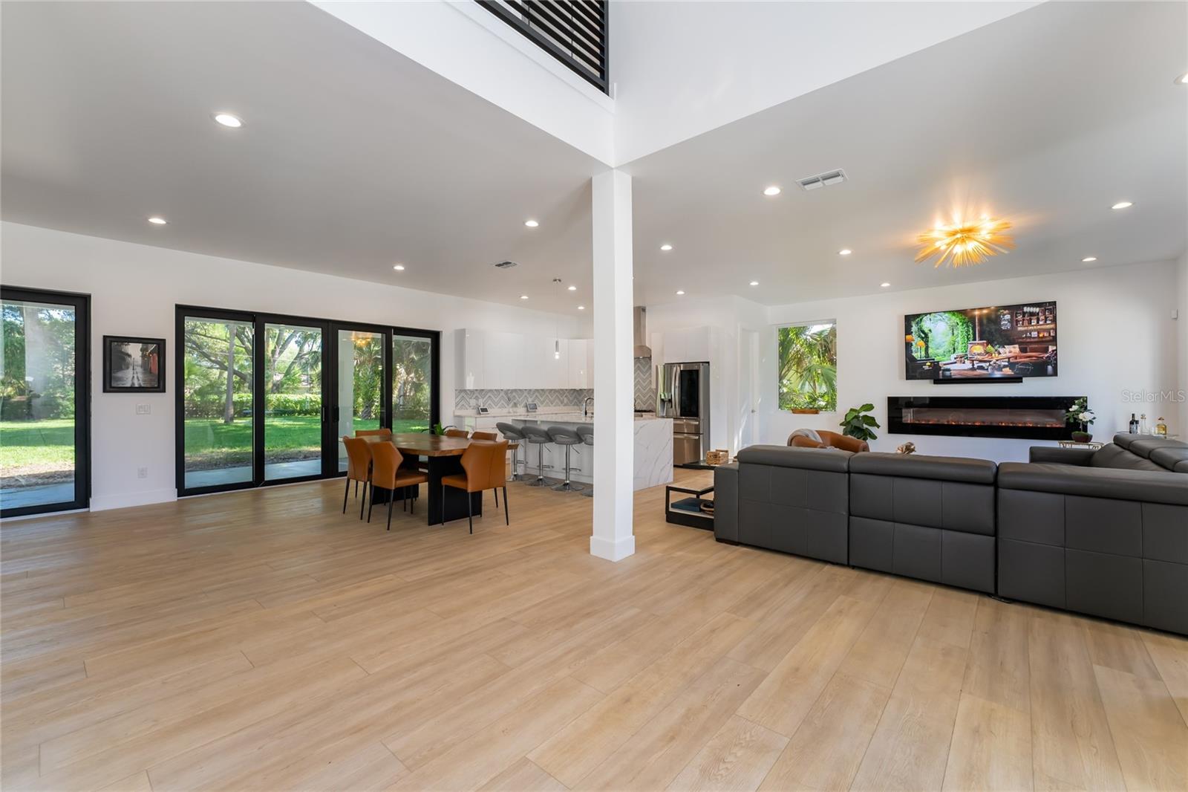
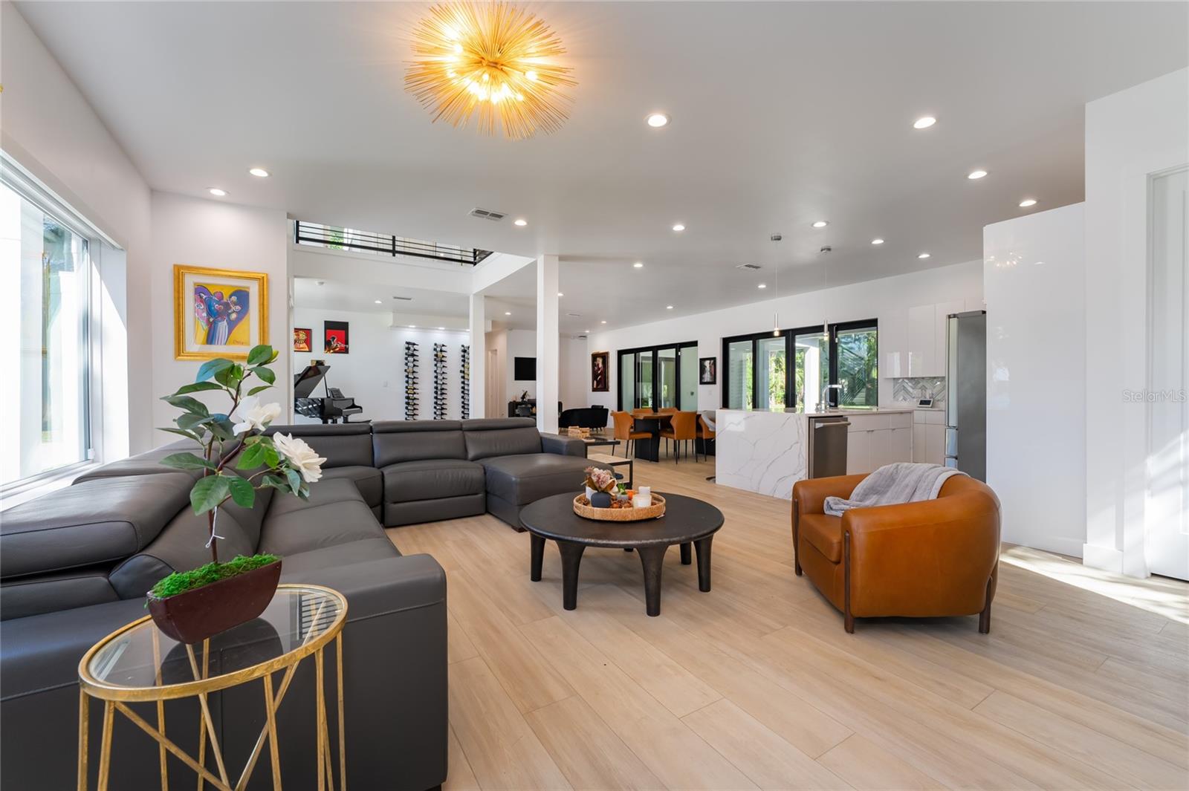
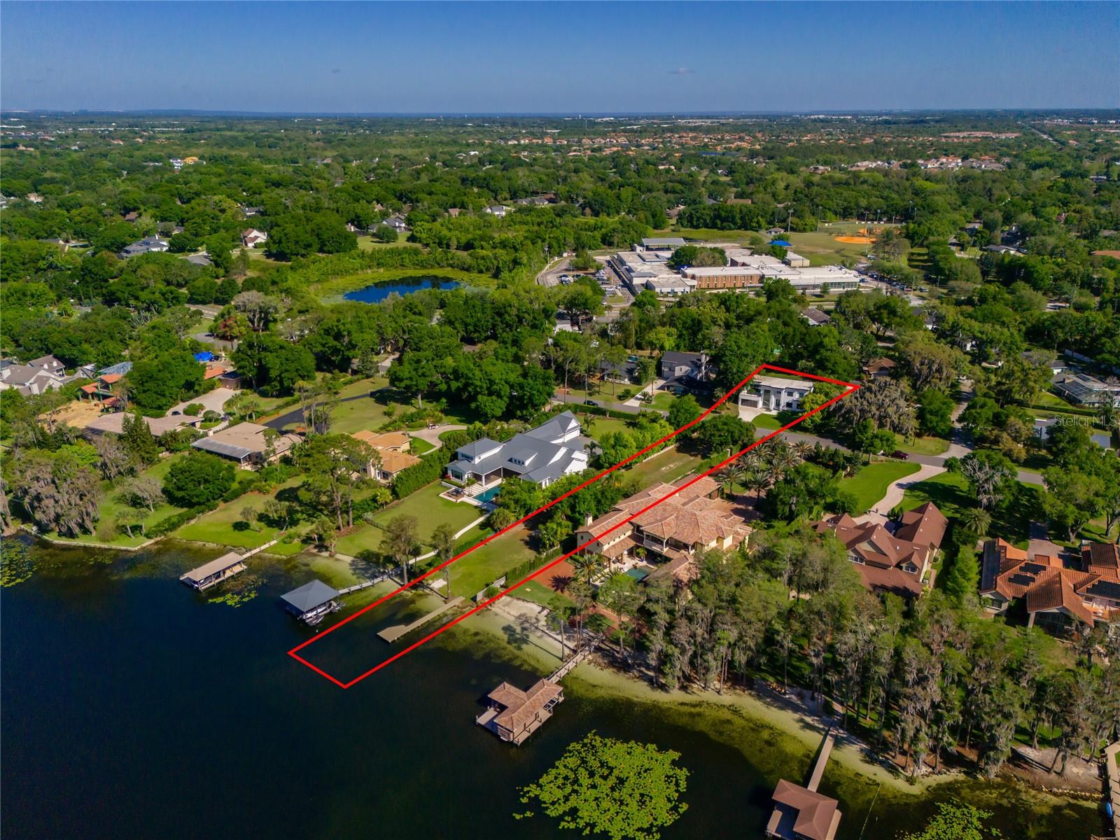
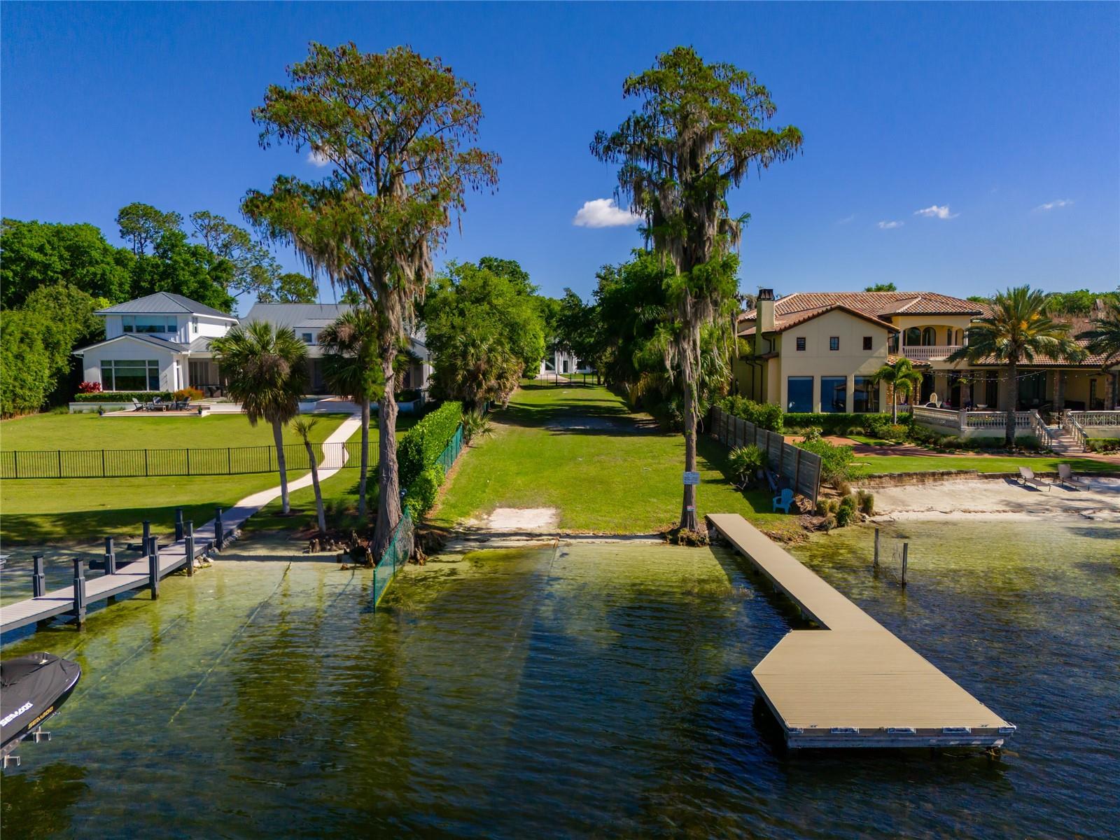
Welcome to this beautiful, unique, and modern luxury home, built in 2023 and nestled on a generously sized, secluded lot in the highly sought-after and exclusive City of Windermere. Known for its lush natural landscapes, scenic trails, recreation parks, charming local shops, restaurants, beautiful lakes, top-rated schools, and exceptional quality of life, Windermere offers a truly desirable place to call home. This exceptional property also includes a 1/24th ownership interest in private deeded lakefront property, located directly across the street, featuring Lake Butler Chain of Lakes access, a private dock, and boat ramp. Enjoy the peaceful surroundings and beautiful lake views right from your home—and take advantage of this rare opportunity to enjoy lakefront view in Windermere. Step inside and discover an impressive open-concept layout with integrated formal living and dining areas, creating a spacious and inviting atmosphere. The stunning kitchen features upgraded appliances, sleek flush cabinetry, and a spacious walk-in pantry, making it both stylish and highly functional. This one-of-a-kind residence offers 5 bedrooms, including 4 private bedroom suites, each with its own bathroom. There is a main suite on each floor, providing exceptional flexibility and privacy. The upstairs main suite is a true retreat, complete with a large private balcony overlooking a beautiful lake view—perfect for relaxing and enjoying the serene surroundings. Another outstanding feature is the convenience of two laundry areas: a full laundry room on the first floor and a laundry closet upstairs. The home showcases cutting-edge modern design and upgraded finishes throughout, including: • Designer lighting features throughout the home, controlled by smart switches from your phone • Striking floating staircase • Durable TPO roofing • Energy-efficient foam insulation • Oversized premium JELD-WEN windows • High-quality PGT sliding glass doors • Modern finishes and thoughtful upgrades throughout Every detail has been thoughtfully designed to combine luxury, comfort, technology, and functionality. Stop searching—you’ve found your dream home among the lakes!
Additional Information
- Taxes
- $14462
- Minimum Lease
- 8-12 Months
- HOA Fee
- $200
- HOA Payment Schedule
- Annually
- Community Features
- Street Lights, No Deed Restriction
- Property Description
- Two Story
- Zoning
- SFR
- Interior Layout
- Cathedral Ceiling(s), Ceiling Fans(s), High Ceilings, Kitchen/Family Room Combo, Living Room/Dining Room Combo, Open Floorplan, Primary Bedroom Main Floor, PrimaryBedroom Upstairs, Thermostat, Walk-In Closet(s)
- Interior Features
- Cathedral Ceiling(s), Ceiling Fans(s), High Ceilings, Kitchen/Family Room Combo, Living Room/Dining Room Combo, Open Floorplan, Primary Bedroom Main Floor, PrimaryBedroom Upstairs, Thermostat, Walk-In Closet(s)
- Floor
- Bamboo, Carpet, Tile
- Appliances
- Dishwasher, Disposal, Dryer, Electric Water Heater, Range, Range Hood, Refrigerator, Washer
- Utilities
- Cable Available, Electricity Connected, Natural Gas Available, Water Connected
- Heating
- Central
- Air Conditioning
- Central Air
- Fireplace Description
- Electric
- Exterior Construction
- Block
- Exterior Features
- Balcony, Lighting, Rain Gutters, Sliding Doors, Sprinkler Metered
- Roof
- Membrane
- Foundation
- Block, Slab
- Pool
- No Pool
- Garage Carport
- 2 Car Garage
- Garage Spaces
- 2
- Water Name
- Chain Of Lakes
- Water Extras
- Boat Ramp - Private
- Water Access
- Lake - Chain of Lakes
- Pets
- Allowed
- Flood Zone Code
- X
- Parcel ID
- 07-23-28-9078-01-130
- Legal Description
- WAUSEON RIDGE X/49 LOT 13 BLK A & 1/24 INT IN BEG AT NW COR LOT 166 METCALF PARKREP Q/18 RUN W 51.59 FT S 15 DEG W 580FT M/L TO S LINE OF N1/2 OF NE1/4 TH E 51.77 FT N 15 DEG E 574.66 FT TO POB
Listing courtesy of QUATTRO R E SOLUTIONS LLC. 407-278-8991
Mortgage Calculator
StellarMLS is the source of this information via Internet Data Exchange Program. All listing information is deemed reliable but not guaranteed and should be independently verified through personal inspection by appropriate professionals. Listings displayed on this website may be subject to prior sale or removal from sale. Availability of any listing should always be independently verified. Listing information is provided for consumer personal, non-commercial use, solely to identify potential properties for potential purchase. All other use is strictly prohibited and may violate relevant federal and state law. Data last updated on