226 W Herrick Avenue, Eustis, FL 32726
- $314,900
- 3
- BD
- 2
- BA
- 1,632
- SqFt




- List Price
- $314,900
- Status
- Active
- Days on Market
- 0
- MLS#
- O6434477
- Property Style
- Single Family
- Architectural Style
- Contemporary
- New Construction
- Yes
- Year Built
- 2026
- Bedrooms
- 3
- Bathrooms
- 2
- Living Area
- 1,632
- Lot Size
- 6,534
- Acres
- 0.15
- Total Acreage
- 0 to less than 1/4
- Legal Subdivision Name
- N/A
- MLS Area Major
- Eustis
Property Description
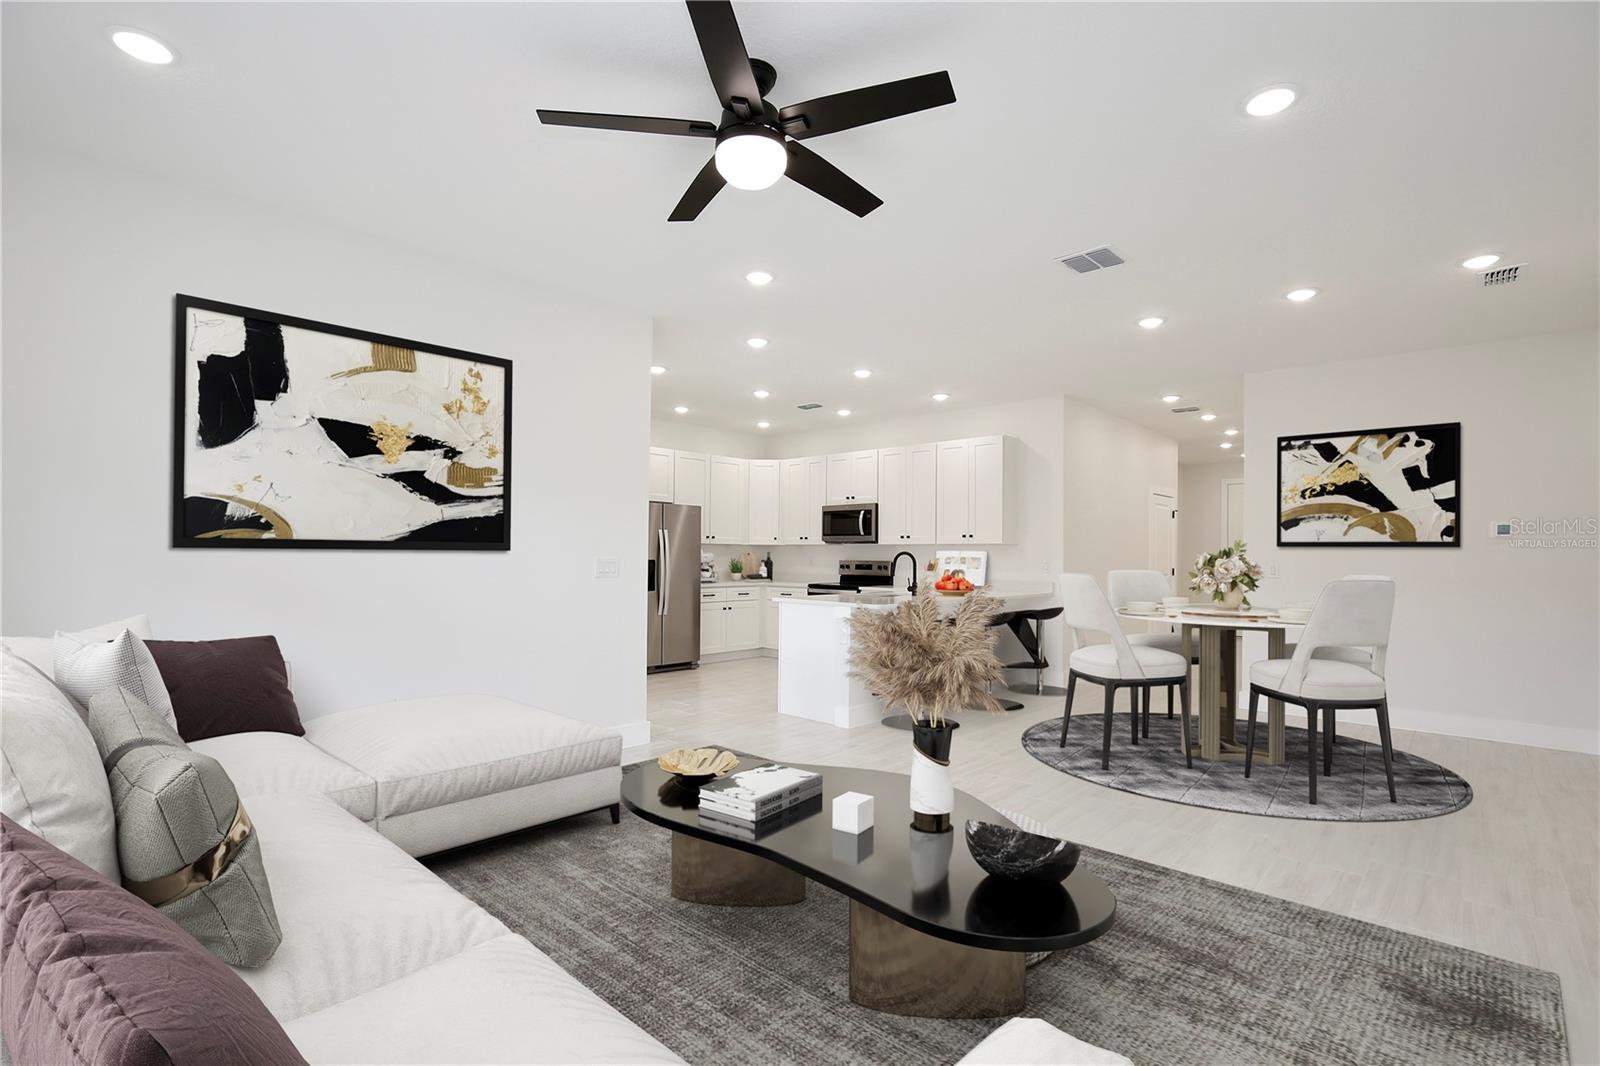
New Construction: Move-In Ready. Welcome to your dream home in an established neighborhood of Eustis with NO HOA. As you enter, you'll be greeted by elegant porcelain tile flooring that flows through the spacious main living areas. The primary bedroom is a sanctuary of comfort, featuring a generous walk-in closet and an abundance of natural light pouring in through large windows. The en-suite bathroom is beautifully designed with a sleek glass shower enclosure. The secondary bathroom showcases a stylish tiled shower wall, adding a touch of sophistication. The kitchen is a chef's delight, boasting upgraded cabinets, gorgeous quartz countertops, a large corner pantry, and stainless steel appliances. The exterior features a stylish brick paver driveway and a spacious backyard with a covered rear lanai, perfect for relaxing or entertaining guests. Enjoy convenient proximity to major shopping centers, and a variety of restaurants, all just a short drive away. Make this stunning new construction home in Eustis yours today! Please note: the exterior photos are of the actual home, whereas the interior listing photos showcase a different home with a similar floor plan. LIMITED SERVICE LISTING - Please call Andrew@ 850-31-4774 - Submit offers to: admin@truebuilthomes.com Please include proof of funds and/or lender pre-approval letter with the signed "Buyer Datasheet"
Additional Information
- Taxes
- $399
- Minimum Lease
- No Minimum
- Location
- City Limits, Paved
- Community Features
- No Deed Restriction
- Property Description
- One Story
- Zoning
- RT
- Interior Layout
- Kitchen/Family Room Combo, Open Floorplan, Stone Counters, Thermostat, Window Treatments
- Interior Features
- Kitchen/Family Room Combo, Open Floorplan, Stone Counters, Thermostat, Window Treatments
- Floor
- Carpet, Tile
- Appliances
- Dishwasher, Disposal, Electric Water Heater, Microwave, Refrigerator
- Utilities
- BB/HS Internet Available, Fiber Optics
- Heating
- Central, Electric
- Air Conditioning
- Central Air
- Exterior Construction
- Stucco
- Exterior Features
- Permeable Paving
- Roof
- Shingle
- Foundation
- Slab
- Pool
- No Pool
- Garage Carport
- 2 Car Garage
- Garage Spaces
- 2
- Elementary School
- Eustis Elem
- Middle School
- Eustis Middle
- High School
- Eustis High School
- Pets
- Allowed
- Flood Zone Code
- X
- Parcel ID
- 11 19 26 0200 107 00500
- Legal Description
- EUSTIS BADGER DIVISION PB 5 PG 39 THE WEST 16.50 FEET OF LOT 5 LOT 6 BLK 107 ORB 6690 PG 535
Listing courtesy of SAND DOLLAR REALTY GROUP INC. 407-389-7318
Mortgage Calculator
StellarMLS is the source of this information via Internet Data Exchange Program. All listing information is deemed reliable but not guaranteed and should be independently verified through personal inspection by appropriate professionals. Listings displayed on this website may be subject to prior sale or removal from sale. Availability of any listing should always be independently verified. Listing information is provided for consumer personal, non-commercial use, solely to identify potential properties for potential purchase. All other use is strictly prohibited and may violate relevant federal and state law. Data last updated on