26951 White Plains Way, Leesburg, FL 34748
- $259,000
- 2
- BD
- 2
- BA
- 1,418
- SqFt









- List Price
- $259,000
- Status
- Active
- Days on Market
- 0
- MLS#
- O6435211
- Property Style
- Villa
- Architectural Style
- Florida
- Year Built
- 2019
- Bedrooms
- 2
- Bathrooms
- 2
- Living Area
- 1,418
- Lot Size
- 3,358
- Acres
- 0.08
- Total Acreage
- 0 to less than 1/4
- Legal Subdivision Name
- Leesburg Arlington Ridge Ph 1-C
- Complex/Comm Name
- Arlington Ridge
- MLS Area Major
- Leesburg
Property Description
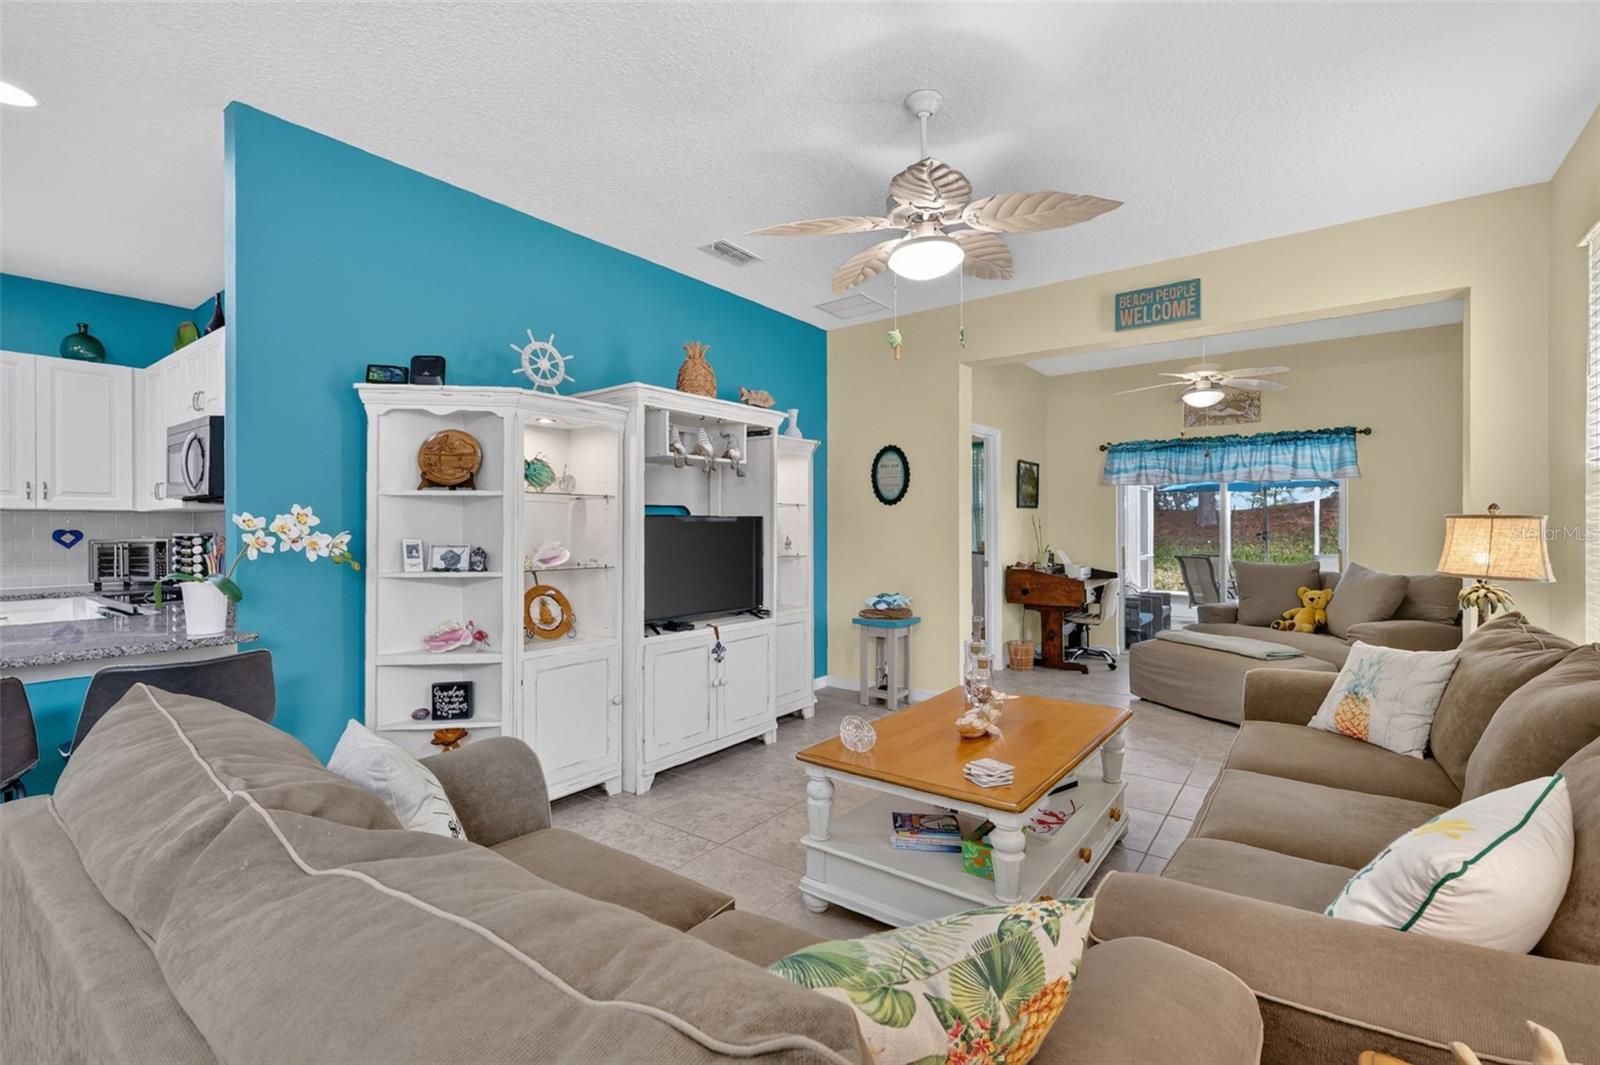
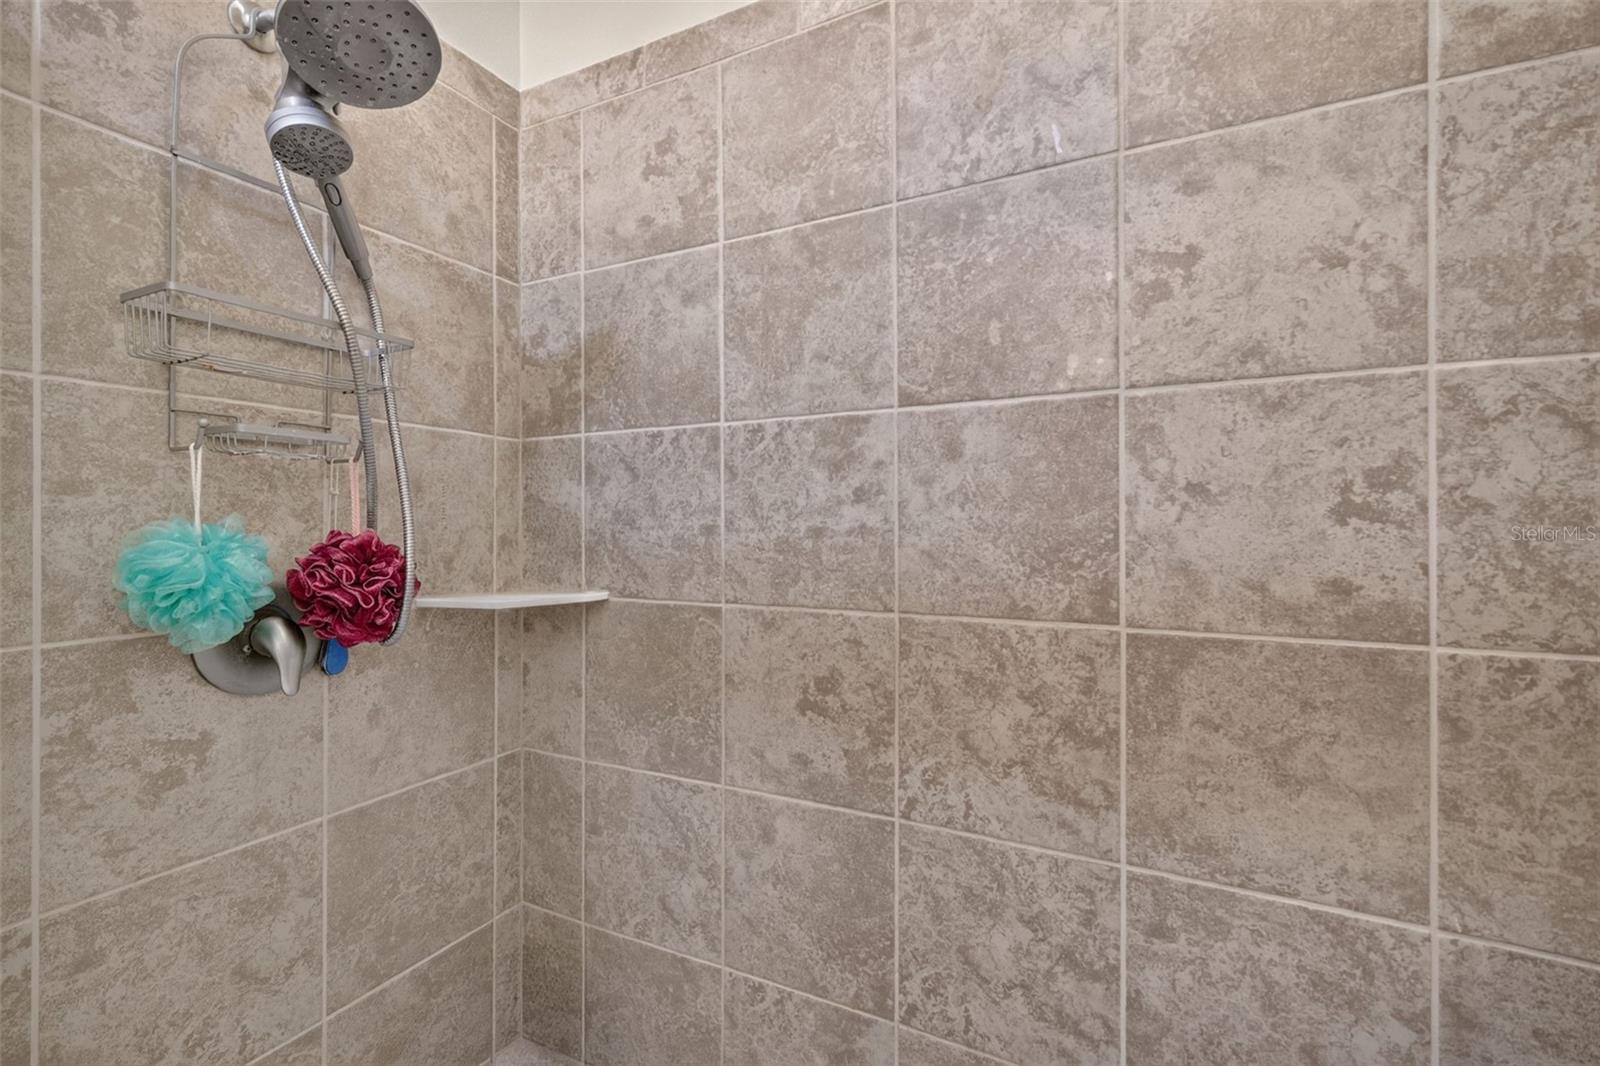
Welcome to this inviting 2-bedroom, 2-bath villa in the desirable gated community of Arlington Ridge, perfectly situated along the driving range and offering a peaceful golf-course setting. This thoughtfully designed home features an open floor plan with high ceilings, creating a bright and spacious feel throughout the main living areas. The kitchen offers solid-surface countertops, ample cabinetry, and a convenient layout that opens to the dining and living spaces, making everyday living and entertaining a breeze. The spacious primary suite features an en-suite bathroom and walk-in closet, while the split-bedroom floor plan provides privacy for guests or additional living space. A dedicated office offers the flexibility for a home office, hobby room, or additional sitting area. Step outside to the covered, screened rear porch and enjoy your morning coffee or unwind while taking in views of the driving range. Additional features include an attached one-car garage, interior laundry, ceramic tile and carpet flooring, window treatments, central air, and sliding doors leading to the screened porch. Arlington Ridge offers an exceptional 55+ lifestyle with golf, a community pool, clubhouse, fitness center, tennis courts, restaurant, sidewalks, and golf-cart-friendly streets. With exterior and grounds maintenance included, you can spend less time on upkeep and more time enjoying everything this vibrant community has to provide. Conveniently located in Leesburg with easy access to shopping, dining, recreation, and everyday conveniences, this villa offers comfortable living in a community designed to be enjoyed. Don't hesitate to schedule a private showing today.
Additional Information
- Taxes
- $2047
- Taxes
- $2,588
- Minimum Lease
- 1 Month
- HOA Fee
- $908
- HOA Payment Schedule
- Quarterly
- Maintenance Includes
- Cable TV, Pool, Internet, Maintenance Structure, Maintenance Grounds, Private Road, Recreational Facilities
- Location
- City Limits, Near Golf Course, Sidewalk, Paved
- Community Features
- Buyer Approval Required, Clubhouse, Deed Restrictions, Fitness Center, Gated Community - Guard, Golf Carts OK, Golf, Irrigation-Reclaimed Water, Pool, Restaurant, Sidewalks, Tennis Court(s), Street Lights, Golf Community
- Property Description
- One Story
- Zoning
- PUD
- Interior Layout
- High Ceilings, Living Room/Dining Room Combo, Open Floorplan, Primary Bedroom Main Floor, Solid Surface Counters, Split Bedroom, Walk-In Closet(s), Window Treatments
- Interior Features
- High Ceilings, Living Room/Dining Room Combo, Open Floorplan, Primary Bedroom Main Floor, Solid Surface Counters, Split Bedroom, Walk-In Closet(s), Window Treatments
- Floor
- Carpet, Ceramic Tile
- Appliances
- Dishwasher, Dryer, Microwave, Range, Refrigerator, Washer
- Utilities
- Electricity Available, Fiber Optics, Fire Hydrant, Sewer Connected, Underground Utilities, Water Connected
- Heating
- Central, Electric
- Air Conditioning
- Central Air
- Exterior Construction
- Block, Stucco
- Exterior Features
- Rain Gutters, Sidewalk
- Roof
- Shingle
- Foundation
- Slab
- Pool
- Community
- Garage Carport
- 1 Car Garage
- Garage Spaces
- 1
- Garage Features
- Garage Door Opener, Ground Level, Off Street
- Garage Dimensions
- 10X20
- Housing for Older Persons
- Yes
- Pets
- Allowed
- Pet Size
- Extra Large (101+ Lbs.)
- Flood Zone Code
- X
- Parcel ID
- 14-20-24-0017-000-63900
- Legal Description
- ARLINGTON RIDGE PHASE I-C PB 60 PG 10-13 LOT 639 ORB 5396 PG 590 ORB 5502 PG 2041
Listing courtesy of KELLER WILLIAMS ELITE PARTNERS III REALTY. murraycoleman@kw.com
Mortgage Calculator
StellarMLS is the source of this information via Internet Data Exchange Program. All listing information is deemed reliable but not guaranteed and should be independently verified through personal inspection by appropriate professionals. Listings displayed on this website may be subject to prior sale or removal from sale. Availability of any listing should always be independently verified. Listing information is provided for consumer personal, non-commercial use, solely to identify potential properties for potential purchase. All other use is strictly prohibited and may violate relevant federal and state law. Data last updated on