Share this with your friends


407-734-1536
LT Realty Group
904 Villa Dorado Estates, Dorado, PR 00646
- $18,495,000
- 6
- BD
- 9
- BA
- 9,069
- SqFt










- List Price
- $18,495,000
- Status
- Active
- Days on Market
- 118
- Price Change
- ▼ $500,000 1790016034
- MLS#
- PR9122038
- Property Style
- Single Family
- New Construction
- Yes
- Year Built
- 2026
- Bedrooms
- 6
- Bathrooms
- 9
- Baths Half
- 2
- Living Area
- 9,069
- Lot Size
- 56,628
- Acres
- 1.30
- Total Acreage
- 1 to less than 2
- Legal Subdivision Name
- Villa Dorado Estates
- MLS Area Major
- Dorado
Property Description
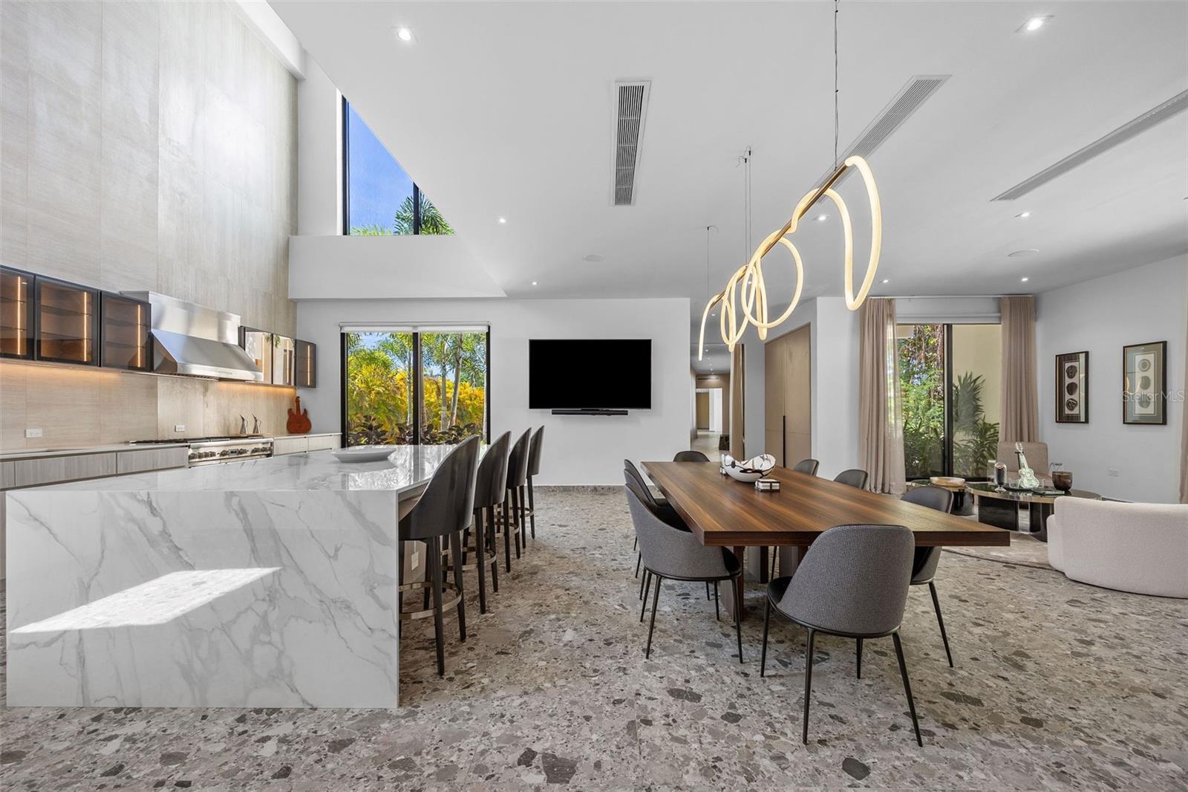
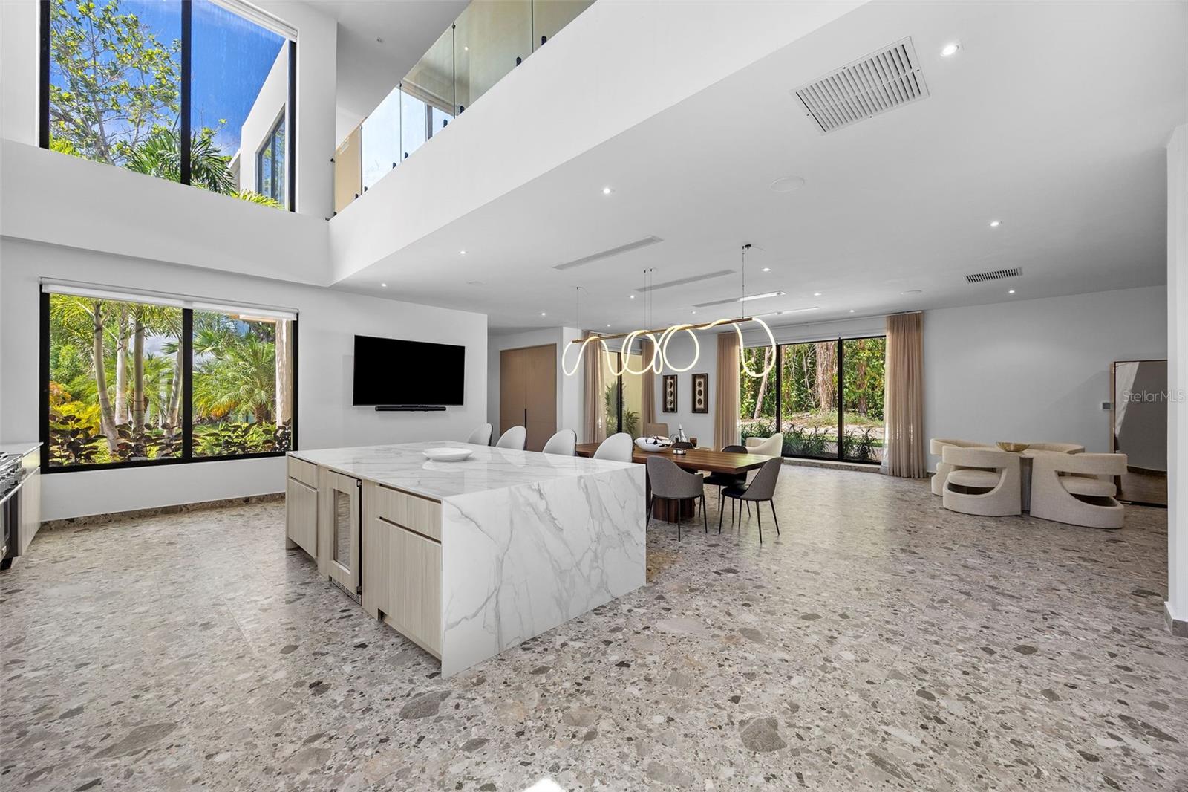
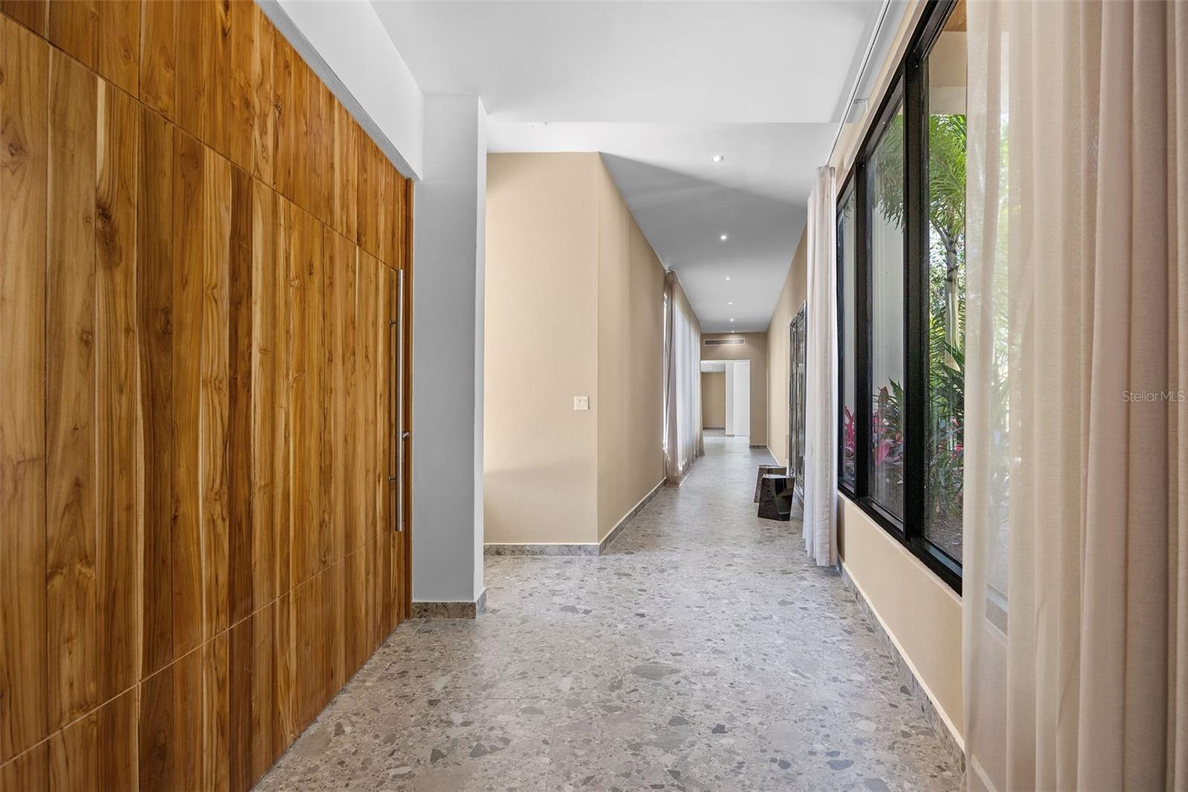
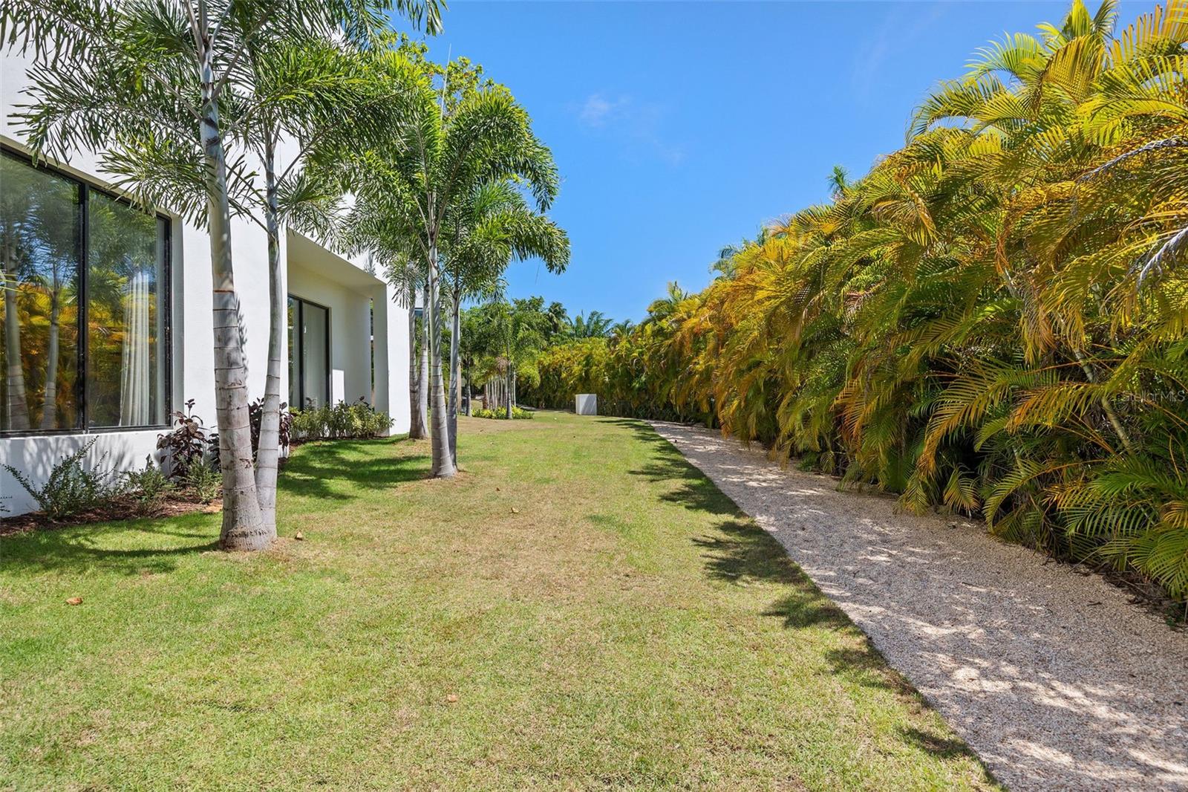
Introducing Villa Escondida, a newly constructed luxury residence on an exceptional 1.3-acre lot in Villa Dorado Estates, where the land is as compelling as the home itself. The expansive lot offers a rare level of flexibility in Dorado Beach, with ample space to create your own private estate experience. Envision a private tennis court, pickleball court, larger resort-style pool, detached casita, outdoor sports area, additional entertaining spaces, or a combination of them all. The possibilities are uniquely open-ended. The two-story residence offers 13,273 sq. ft. of total construction, including 9,069 sq. ft. of interior space, with soaring high ceilings, six ensuite bedrooms, and a spacious primary suite with an expanded custom closet. Multiple terraces, a covered porch, open-air living spaces, and a balcony extend the home into its tropical surroundings. The existing grounds feature a private swimming pool, pool bath, landscaped grounds, fully fenced yard, and private cold plunge for a wellness-focused lifestyle, while the scale of the property leaves room to expand and create something truly your own. Just minutes from the beach, amenities, dining, golf, and resort lifestyle, Villa Escondida offers a rare combination of new construction, exceptional scale, soaring interiors, and the freedom to shape an estate around the way you want to live.
Additional Information
- Minimum Lease
- 1-7 Days
- HOA Fee
- $500
- HOA Payment Schedule
- Monthly
- Community Features
- No Deed Restriction
- Property Description
- Two Story
- Zoning
- R-1
- Interior Layout
- High Ceilings, Open Floorplan
- Interior Features
- High Ceilings, Open Floorplan
- Floor
- Other
- Appliances
- Convection Oven, Dishwasher, Disposal, Dryer, Microwave, Refrigerator, Washer
- Utilities
- Other
- Heating
- Other
- Air Conditioning
- Mini-Split Unit(s)
- Exterior Construction
- Other
- Exterior Features
- Other
- Roof
- Other
- Foundation
- Other
- Pool
- Private
- Pool Type
- In Ground
- Garage Carport
- 3 Car Carport, 5+ Car Garage
- Garage Spaces
- 6
- Pets
- Allowed
- Flood Zone Code
- n/a
- Parcel ID
- 019-000-007-34-000
Listing courtesy of THE COLECTIVO GROUP LLC. info@thecolectivogroup.com
Mortgage Calculator
StellarMLS is the source of this information via Internet Data Exchange Program. All listing information is deemed reliable but not guaranteed and should be independently verified through personal inspection by appropriate professionals. Listings displayed on this website may be subject to prior sale or removal from sale. Availability of any listing should always be independently verified. Listing information is provided for consumer personal, non-commercial use, solely to identify potential properties for potential purchase. All other use is strictly prohibited and may violate relevant federal and state law. Data last updated on