1709 Calle Lilas, San Juan, PR 00927
- $2,477,000
- 6
- BD
- 7
- BA
- 5,082
- SqFt








- List Price
- $2,477,000
- Status
- Active
- Days on Market
- 2
- MLS#
- PR9123474
- Property Style
- Single Family
- Year Built
- 1970
- Bedrooms
- 6
- Bathrooms
- 7
- Baths Half
- 1
- Living Area
- 5,082
- Total Acreage
- Non-Applicable
- Legal Subdivision Name
- Urb. San Francisco
- MLS Area Major
- San Juan
Property Description
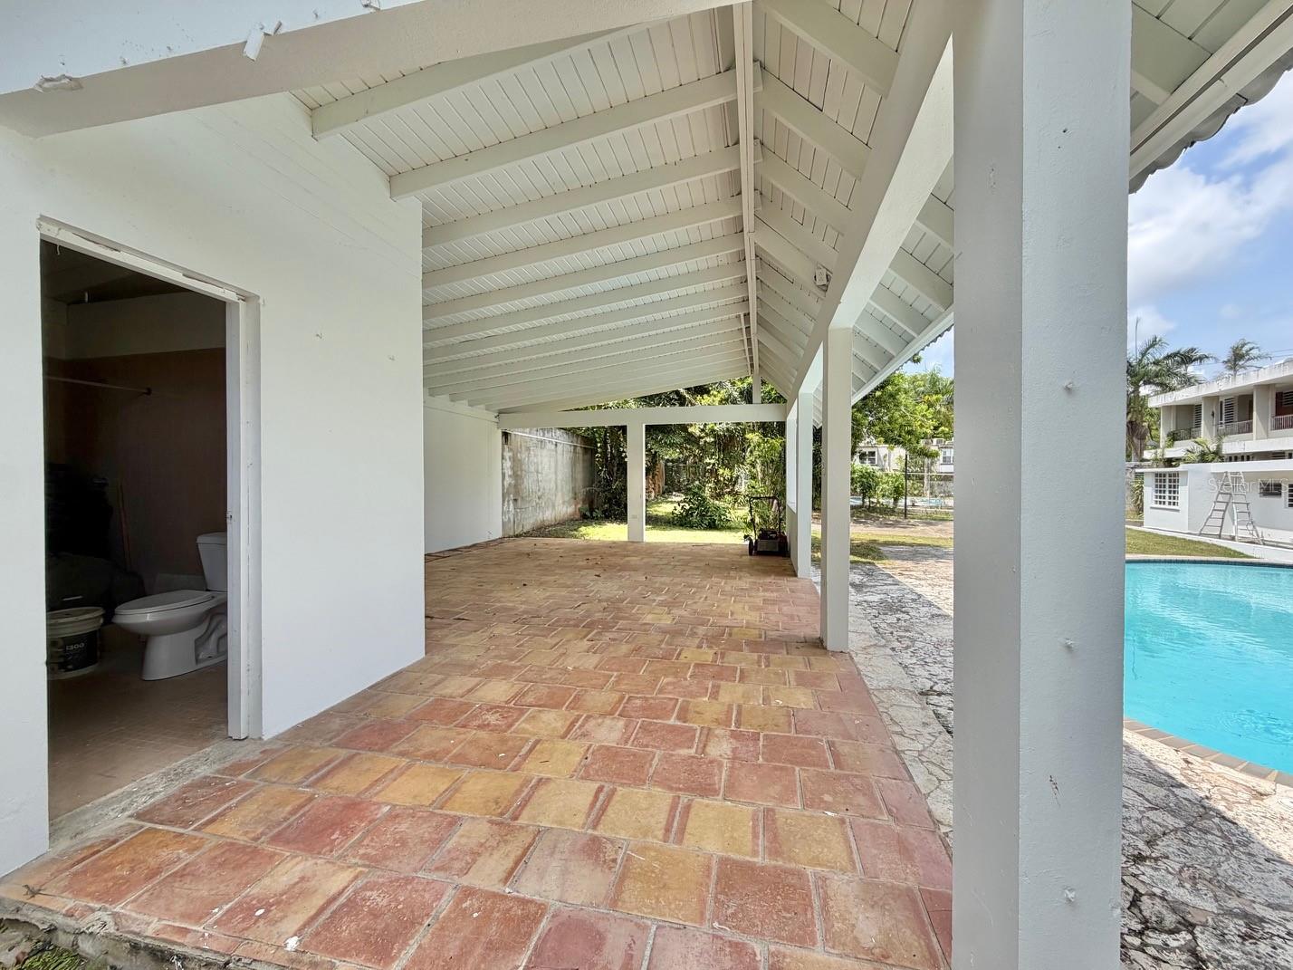
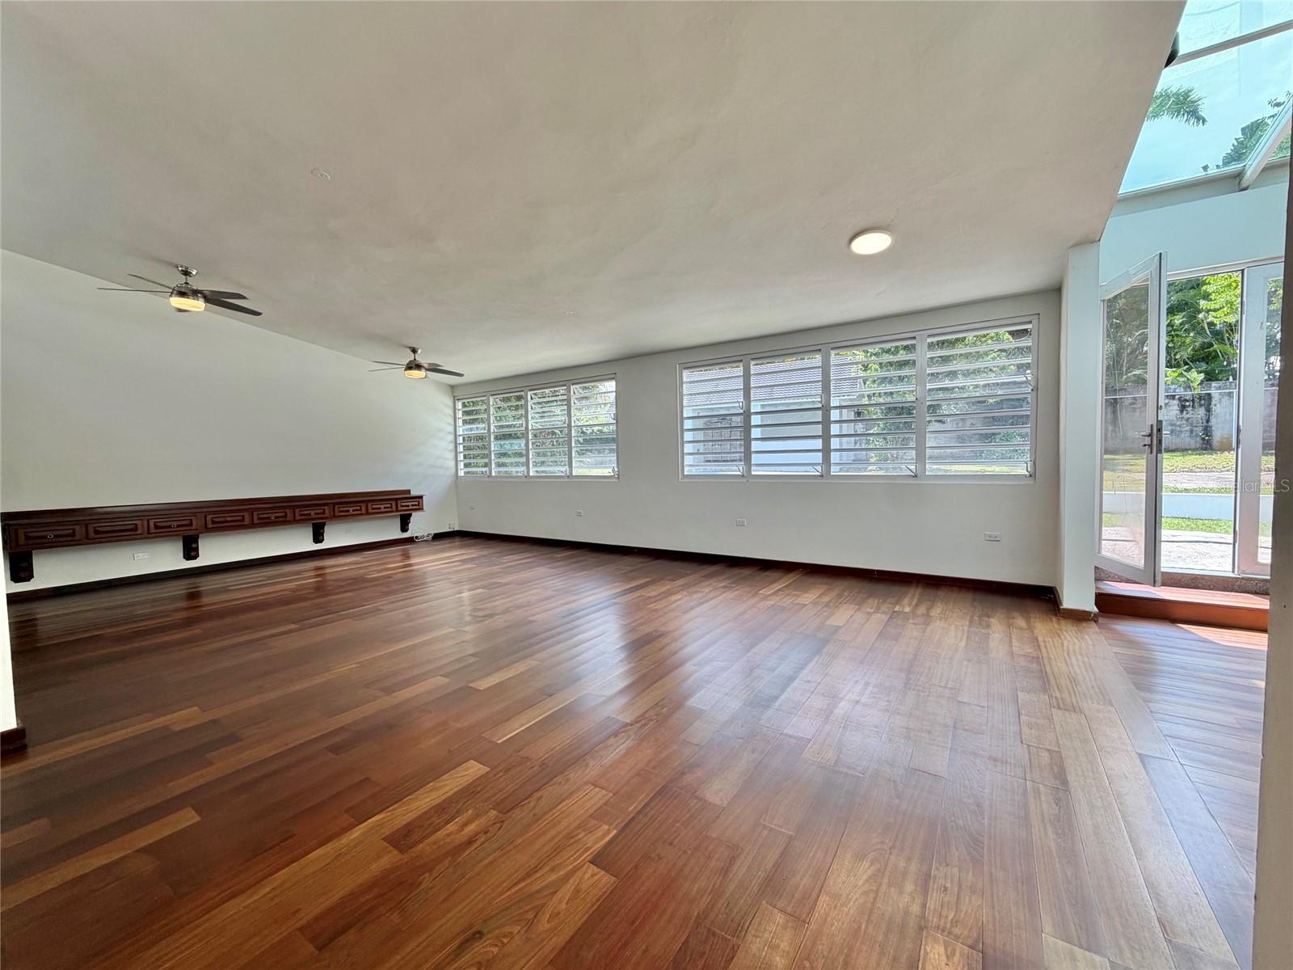
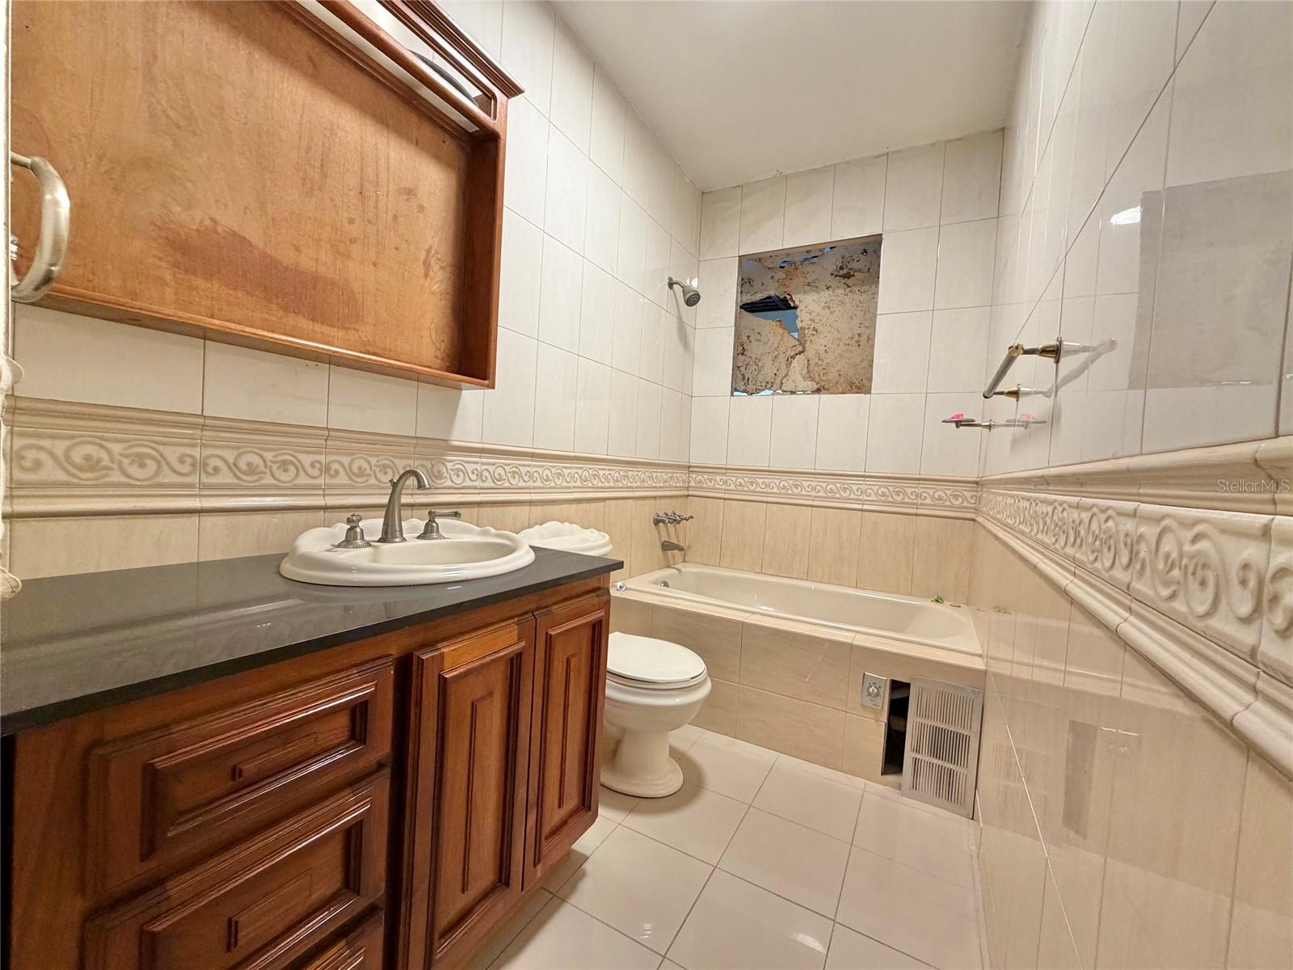
Spacious and elegant one-level residence located Urb. San Francisco-San Juan, offering approximately 5,082 square feet of living area on an expansive 1,546 square meter lot. This property stands out for its open-concept design, high ceilings, and abundant natural light, creating a warm and functional environment ideal for both family living and entertaining. It features six bedrooms and five and a half bathrooms, along with high-quality finishes including granite and wood flooring, a solid wood kitchen with stainless steel appliances, and cedar-lined closets en every bedroom. Outdoors, the home embraces the Caribbean lifestyle with a private swimming pool, a large terrace, an expansive patio, and a half basketball court, perfect for recreation and gatherings. Additional features include air conditioning, a cistern, and parking capacity for three vehicles between the garage and carport. This residence offers and exceptional opportunity to own a home with excellent layout, generous space, and versatility in a prime residential setting. The community features controlled access, 24/7 security, as well as excellent amenities including tennis club, soccer club, Olympic size swimming pool, and park, enchancing both lifestyle and security.
Additional Information
- Minimum Lease
- No Minimum
- HOA Fee
- $238
- HOA Payment Schedule
- Monthly
- Community Features
- No Deed Restriction
- Property Description
- One Story
- Zoning
- R-2
- Interior Layout
- High Ceilings, Open Floorplan, Primary Bedroom Main Floor, Solid Surface Counters, Solid Wood Cabinets, Stone Counters, Walk-In Closet(s)
- Interior Features
- High Ceilings, Open Floorplan, Primary Bedroom Main Floor, Solid Surface Counters, Solid Wood Cabinets, Stone Counters, Walk-In Closet(s)
- Floor
- Ceramic Tile, Granite, Wood
- Appliances
- Cooktop, Dishwasher, Microwave, Solar Hot Water
- Utilities
- Electricity Connected, Sewer Connected, Water Connected
- Heating
- None
- Air Conditioning
- Mini-Split Unit(s)
- Exterior Construction
- Concrete
- Exterior Features
- Basketball Court, Private Mailbox, Private Yard
- Roof
- Concrete
- Foundation
- Concrete Perimeter, Slab
- Pool
- Private
- Pool Type
- In Ground, Lighting
- Garage Carport
- 2 Car Carport, 1 Car Garage
- Garage Spaces
- 1
- Pets
- Allowed
- Flood Zone Code
- X
- Parcel ID
- 086-088-158-14-001
Listing courtesy of BUSQUETS REALTY. 787-645-3442
Mortgage Calculator
StellarMLS is the source of this information via Internet Data Exchange Program. All listing information is deemed reliable but not guaranteed and should be independently verified through personal inspection by appropriate professionals. Listings displayed on this website may be subject to prior sale or removal from sale. Availability of any listing should always be independently verified. Listing information is provided for consumer personal, non-commercial use, solely to identify potential properties for potential purchase. All other use is strictly prohibited and may violate relevant federal and state law. Data last updated on