1543 Cross Prairie Parkway, Kissimmee, FL 34744
- $389,900
- 3
- BD
- 3
- BA
- 1,802
- SqFt






- List Price
- $389,900
- Status
- Active
- Days on Market
- 0
- MLS#
- S5156174
- Property Style
- Single Family
- Year Built
- 2023
- Bedrooms
- 3
- Bathrooms
- 3
- Baths Half
- 1
- Living Area
- 1,802
- Lot Size
- 4,356
- Acres
- 0.10
- Total Acreage
- 0 to less than 1/4
- Legal Subdivision Name
- Tohoqua Ph 3
- MLS Area Major
- Kissimmee
Property Description
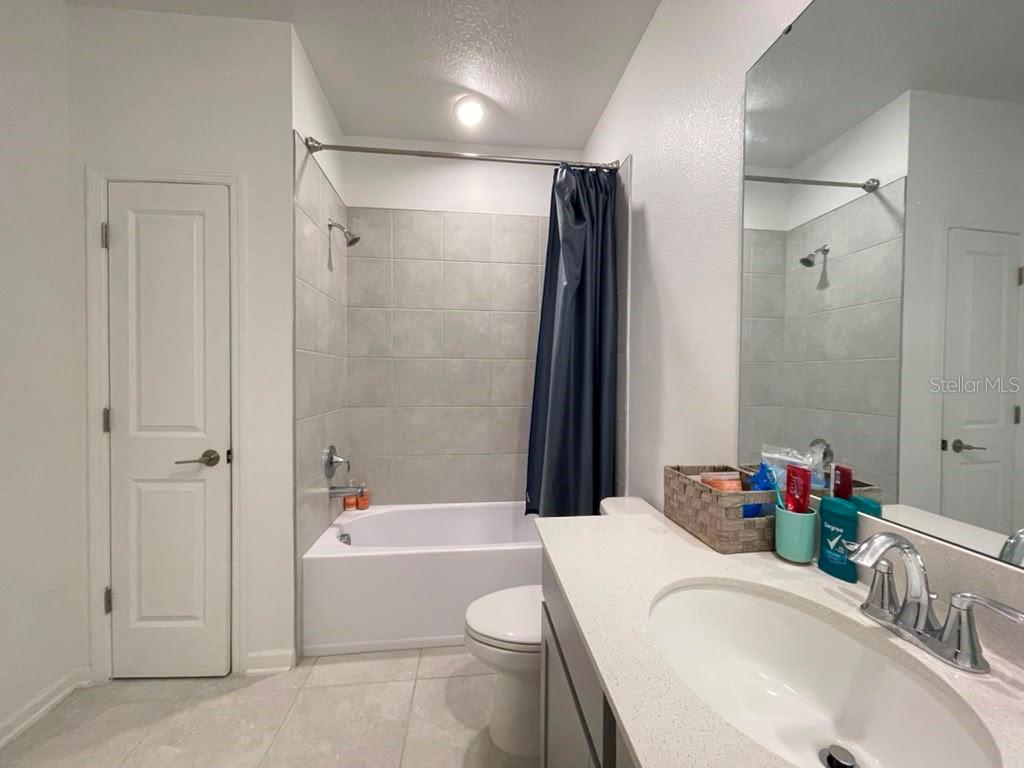
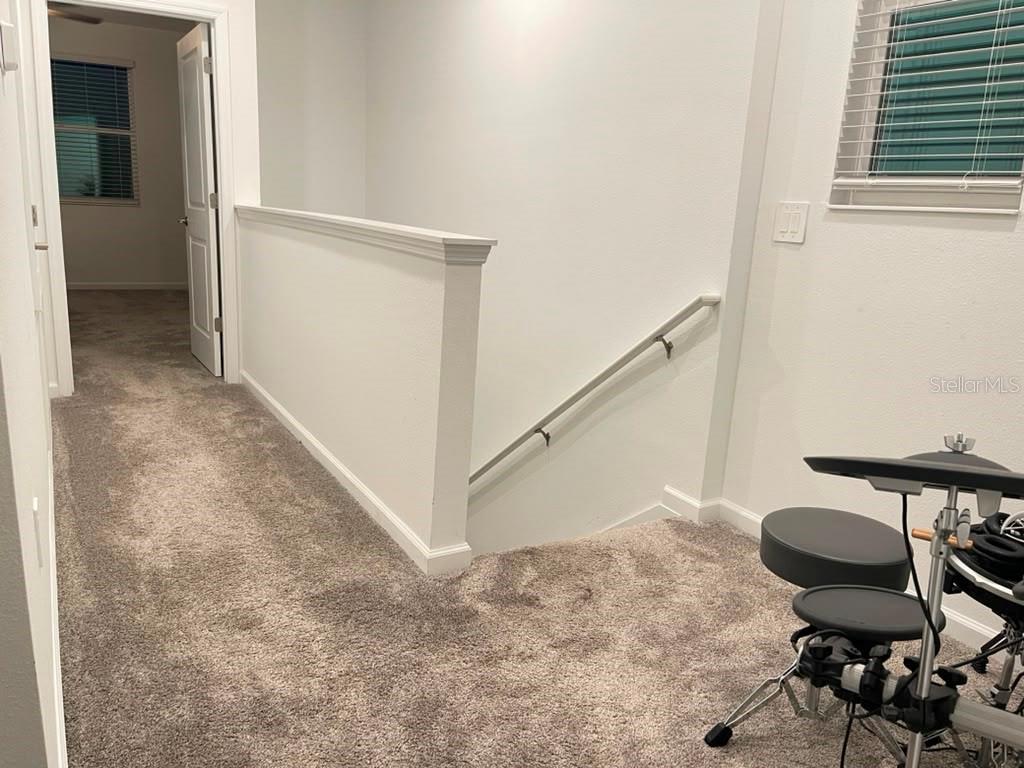
Built in 2023, this beautiful two-story home offers modern comfort and thoughtful upgrades throughout. The first floor features an open and functional layout with a convenient half bathroom and a dedicated laundry room complete with washer and dryer. Upstairs, you’ll find three spacious bedrooms, including a private owner’s suite with a large walk-in closet and a spa-inspired bathroom featuring dual sinks. Enjoy outdoor living from the lanai/terrace, along with added features such as epoxy flooring, modern light fixtures, ceiling fans, gutters, a water softener, and a water filtration system. All appliances are included. Located in the desirable Tohoqua community, residents enjoy an exceptional resort-style lifestyle with a sparkling swimming pool, beautiful clubhouse, state-of-the-art fitness center, tennis and pickleball courts, and scenic walking trails. With convenient community amenities and a modern home designed for comfortable living, this property is an excellent opportunity to enjoy all Florida lifestyle!
Additional Information
- Taxes
- $6882
- Taxes
- $1,120
- Minimum Lease
- 7 Months
- HOA Fee
- $120
- HOA Payment Schedule
- Annually
- Maintenance Includes
- Pool, Escrow Reserves Fund, Maintenance Grounds, Recreational Facilities
- Community Features
- Deed Restrictions, Park, Playground, Pool, Sidewalks
- Property Description
- One Story
- Zoning
- P-D
- Interior Layout
- In Wall Pest System, Living Room/Dining Room Combo, Open Floorplan, Solid Surface Counters, Thermostat, Walk-In Closet(s)
- Interior Features
- In Wall Pest System, Living Room/Dining Room Combo, Open Floorplan, Solid Surface Counters, Thermostat, Walk-In Closet(s)
- Floor
- Carpet, Ceramic Tile
- Appliances
- Dishwasher, Disposal, Microwave, Range, Refrigerator, Washer
- Utilities
- Cable Available, Cable Connected, Electricity Available, Electricity Connected, Fiber Optics, Sewer Connected
- Heating
- Central
- Air Conditioning
- Central Air
- Exterior Construction
- Block, Stucco
- Exterior Features
- Sidewalk
- Roof
- Shingle
- Foundation
- Slab
- Pool
- Community
- Garage Carport
- 2 Car Garage
- Garage Spaces
- 2
- Elementary School
- Neptune Elementary
- Middle School
- Neptune Middle (6-8)
- High School
- Gateway High School (9 12)
- Pets
- Allowed
- Flood Zone Code
- A
- Parcel ID
- 06-26-30-5348-0001-1410
- Legal Description
- TOHOQUA PH 3 PB 32 PGS 134-138 LOT 141
Listing courtesy of NAIM REAL ESTATE LLC. 818-268-9917
Mortgage Calculator
StellarMLS is the source of this information via Internet Data Exchange Program. All listing information is deemed reliable but not guaranteed and should be independently verified through personal inspection by appropriate professionals. Listings displayed on this website may be subject to prior sale or removal from sale. Availability of any listing should always be independently verified. Listing information is provided for consumer personal, non-commercial use, solely to identify potential properties for potential purchase. All other use is strictly prohibited and may violate relevant federal and state law. Data last updated on