501 Chastain Road, Seffner, FL 33584
- $629,000
- 3
- BD
- 3
- BA
- 2,212
- SqFt




- List Price
- $629,000
- Status
- Active
- Days on Market
- 0
- MLS#
- S5156266
- Property Style
- Single Family
- Architectural Style
- Contemporary
- Year Built
- 2021
- Bedrooms
- 3
- Bathrooms
- 3
- Living Area
- 2,212
- Lot Size
- 12,505
- Acres
- 0.29
- Total Acreage
- 1/4 to less than 1/2
- Legal Subdivision Name
- Unplatted
- MLS Area Major
- Seffner
Property Description
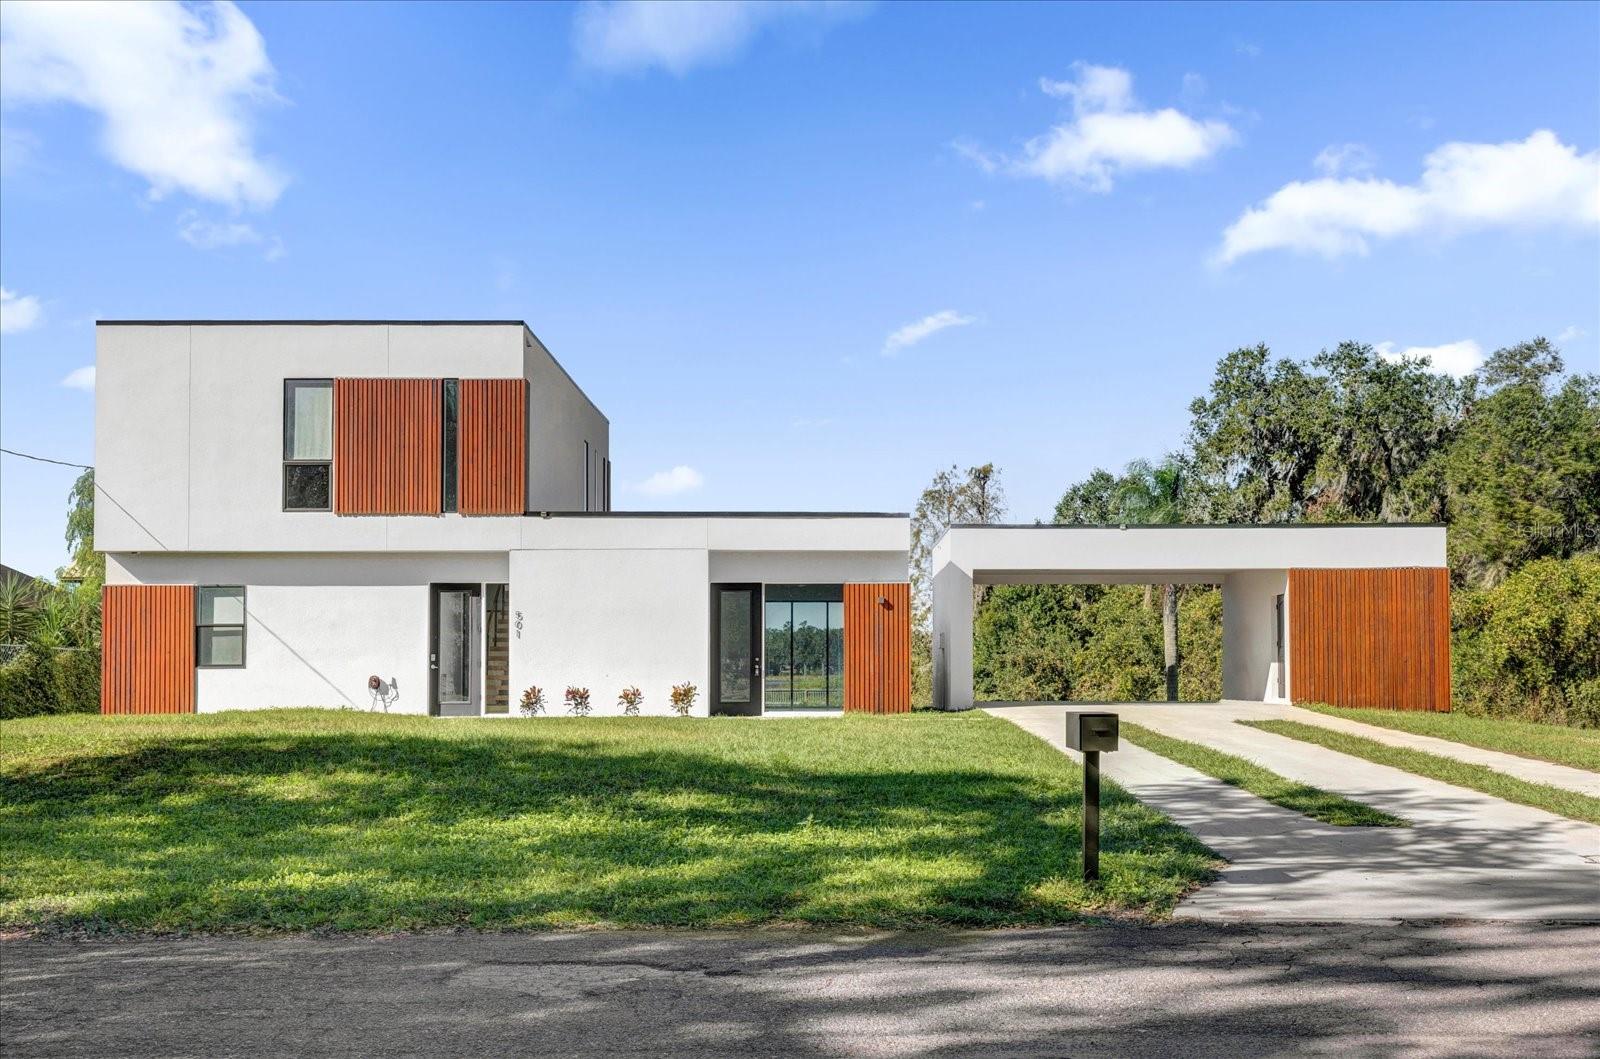
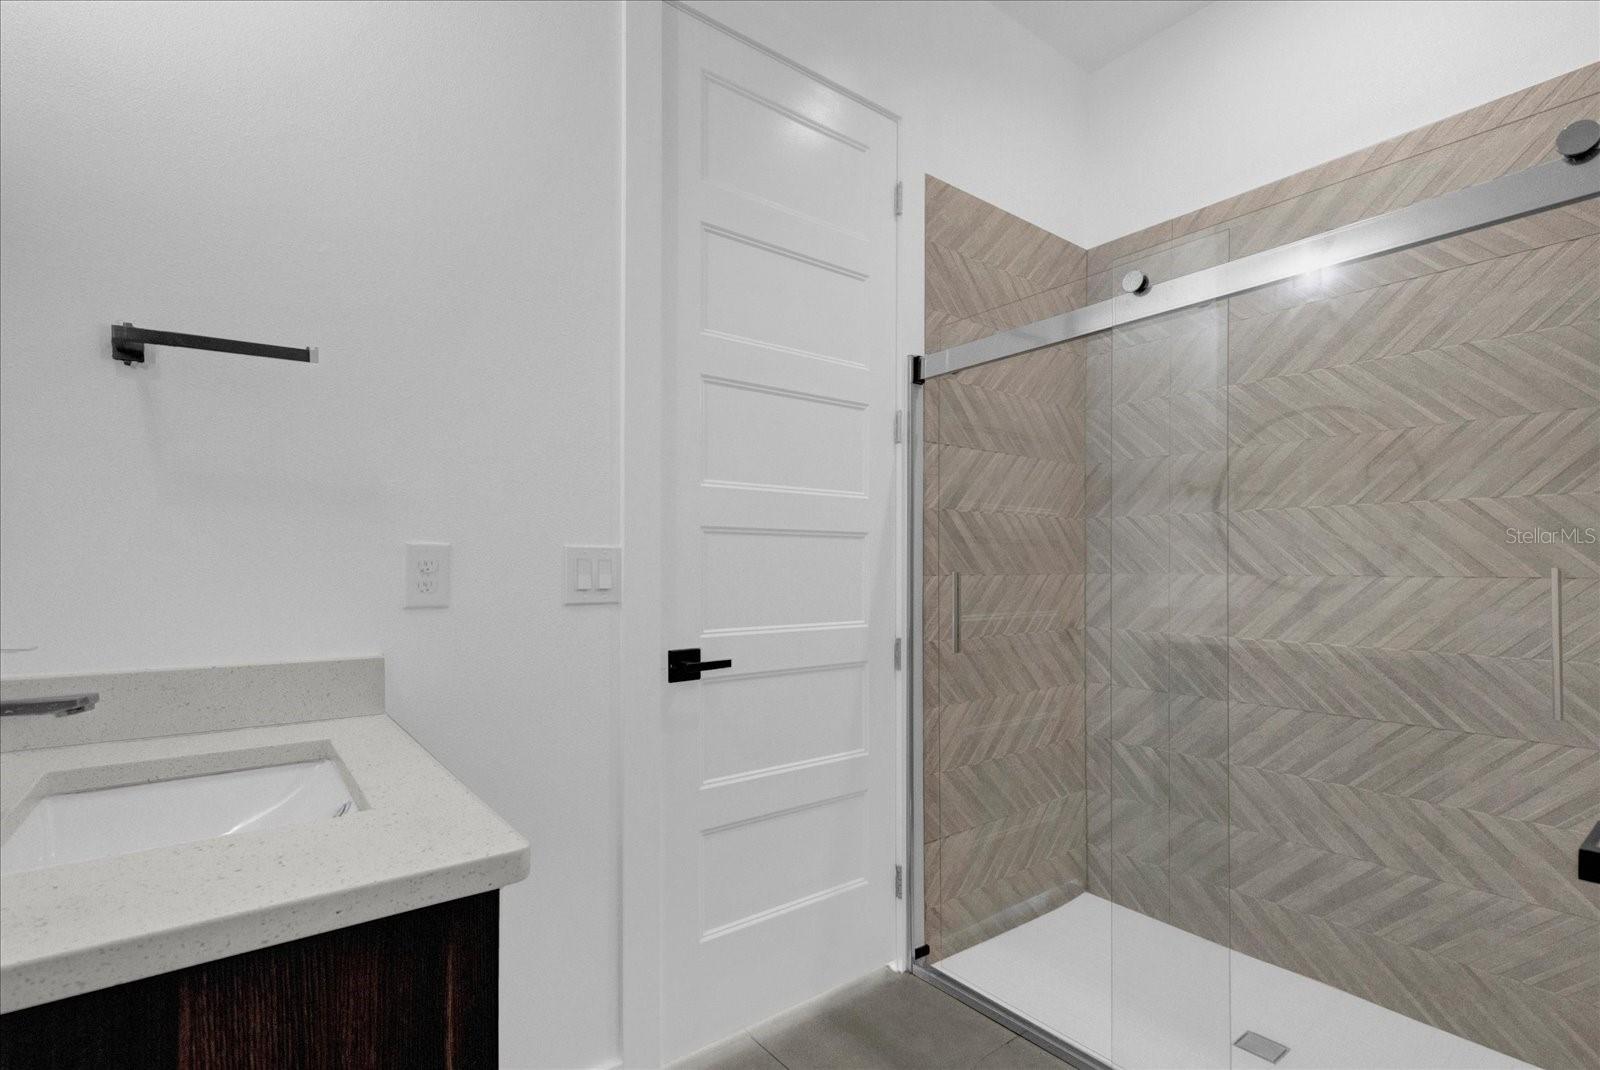
Step into this extraordinary two-story residence, where German modern architecture meets contemporary elegance. The striking façade instantlycaptivates with its harmonious blend of glass and wood, creating a warm and inviting entry. As you enter, you’re greeted by an expansive openfloor plan that seamlessly merges indoor and outdoor living. Architectural sophistication flows throughout the home, highlighted by an abundanceof glass and rich wooden accents. A spectacular floating staircase elegantly divides the foyer from the main entertainment spaces, adding a touchof artistry to the entrance. The heart of the home is a luxurious, sunlit kitchen, featuring a stylish island and an abundance of storage with sleekEuropean-style cabinets and a spacious pantry. It overlooks the dining area, offering breathtaking views of the serene lake, perfect for hostinggatherings or quiet family dinners. On the first floor, a comfortable bedroom with a full bathroom provides convenience for guests or family. Also,you’ll find a delightful living room awash in natural light, accentuated by three sets of sliding glass doors that open to a private outdoor oasis—ideal for leisurely afternoons or entertaining under the stars. Ascending the staircase, Retreat to the owner's suite situated at the back of thehome, where sweeping water views greet you from your private balcony. The expansive owner’s bathroom is a spa-like escape, boasting dualvanities, a glass-enclosed shower, and a generous walk-in closet. Nestled on a prime corner lot between a picturesque channel and the stunninglake, this home offers the ultimate resort-style outdoor living experience. Additional highlights include a spacious covered porch and a two-cargarage, rounding out this remarkable property designed for both comfort and luxury. Experience the perfect blend of modern design and tranquilliving—your dream home awaits!
Additional Information
- Taxes
- $9160
- Minimum Lease
- No Minimum
- Location
- Irregular Lot, Paved
- Community Features
- No Deed Restriction
- Property Description
- Two Story
- Zoning
- RSC-4
- Interior Layout
- Accessibility Features, Ceiling Fans(s), Eat-in Kitchen, High Ceilings, Open Floorplan, Primary Bedroom Main Floor, PrimaryBedroom Upstairs
- Interior Features
- Accessibility Features, Ceiling Fans(s), Eat-in Kitchen, High Ceilings, Open Floorplan, Primary Bedroom Main Floor, PrimaryBedroom Upstairs
- Floor
- Ceramic Tile, Wood
- Appliances
- Dishwasher, Disposal, Dryer, Gas Water Heater, Microwave, Range, Refrigerator, Tankless Water Heater, Washer, Water Filtration System, Water Purifier, Water Softener
- Utilities
- Cable Connected, Electricity Connected, Fiber Optics, Propane, Sewer Connected, Water Connected
- Heating
- Central, Electric
- Air Conditioning
- Central Air
- Exterior Construction
- Block, Concrete, Stucco
- Exterior Features
- Private Mailbox, Rain Gutters
- Roof
- Built-Up
- Foundation
- Block, Brick/Mortar, Slab
- Pool
- No Pool
- Garage Carport
- 2 Car Carport, 1 Car Garage
- Garage Spaces
- 1
- Garage Features
- Driveway, Golf Cart Parking
- Elementary School
- Lopez-Hb
- Middle School
- Burnett-Hb
- High School
- Strawberry Crest High School
- Water Extras
- Seawall - Other
- Water View
- Lake
- Water Access
- Lake
- Water Frontage
- Lake Front
- Flood Zone Code
- AE
- Parcel ID
- U-01-29-20-ZZZ-000002-30430.0
- Legal Description
- LOT BEG 716.4 FT N OF SE COR OF W 1/2 OF NW 1/4 N 175.44 FT THEN S 51 DEG 59 MIN 5 SEC W 287.60 FT E 226.59 FT TO POB LESS E 25 FT FOR RD
Listing courtesy of MBT REALTY LLC. 407-283-3351
Mortgage Calculator
StellarMLS is the source of this information via Internet Data Exchange Program. All listing information is deemed reliable but not guaranteed and should be independently verified through personal inspection by appropriate professionals. Listings displayed on this website may be subject to prior sale or removal from sale. Availability of any listing should always be independently verified. Listing information is provided for consumer personal, non-commercial use, solely to identify potential properties for potential purchase. All other use is strictly prohibited and may violate relevant federal and state law. Data last updated on