1727 Wooden Street, Davenport, FL 33837
- $295,000
- 3
- BD
- 3
- BA
- 1,488
- SqFt






- List Price
- $295,000
- Status
- Active
- Days on Market
- 1
- MLS#
- TB8535972
- Property Style
- Half Duplex
- Year Built
- 2024
- Bedrooms
- 3
- Bathrooms
- 3
- Baths Half
- 1
- Living Area
- 1,488
- Lot Size
- 2,844
- Acres
- 0.07
- Total Acreage
- 0 to less than 1/4
- Legal Subdivision Name
- Brentwood Twnhms Ph 1
- MLS Area Major
- Davenport
Property Description
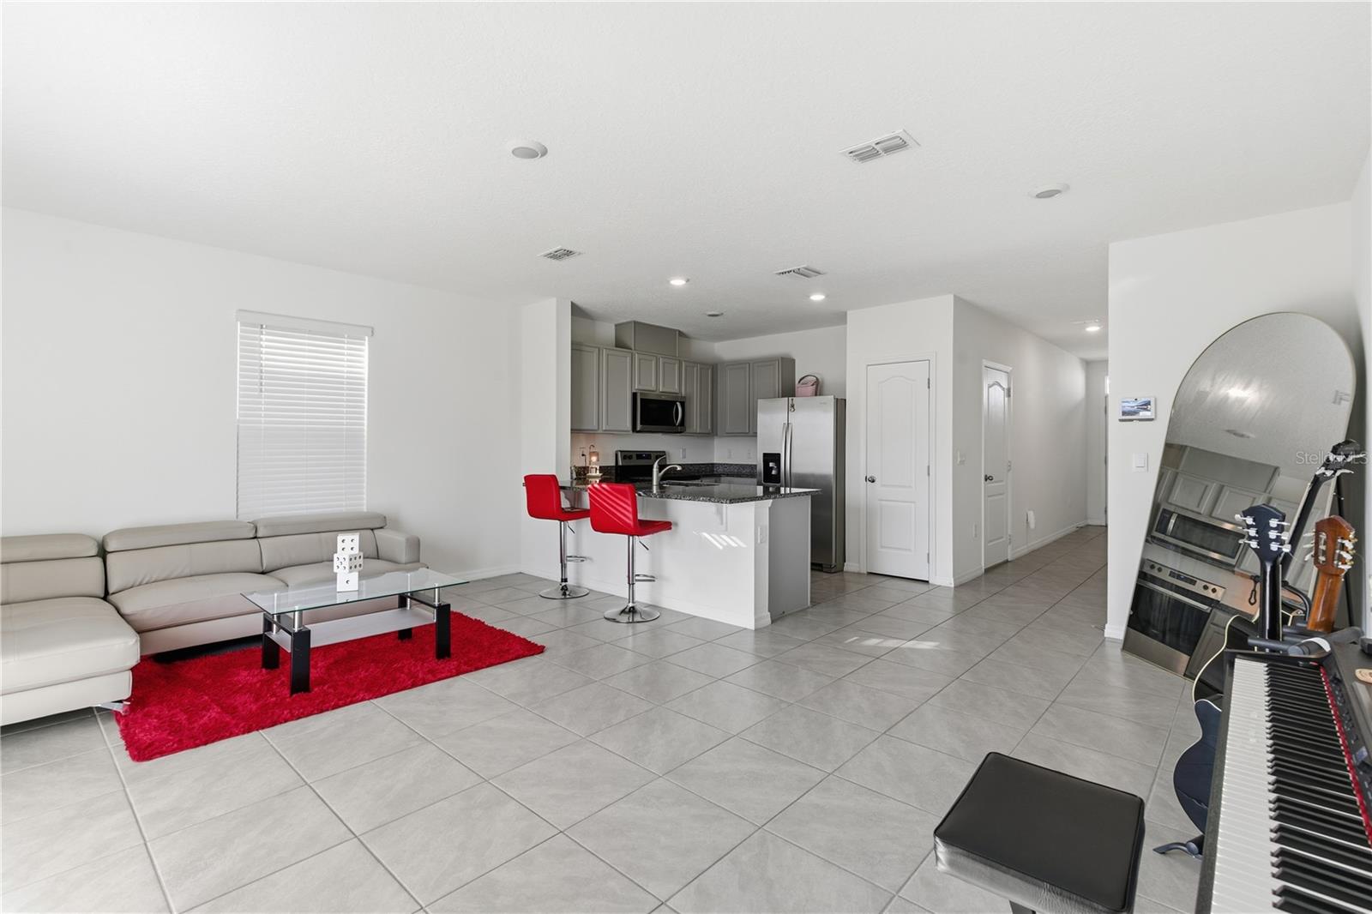
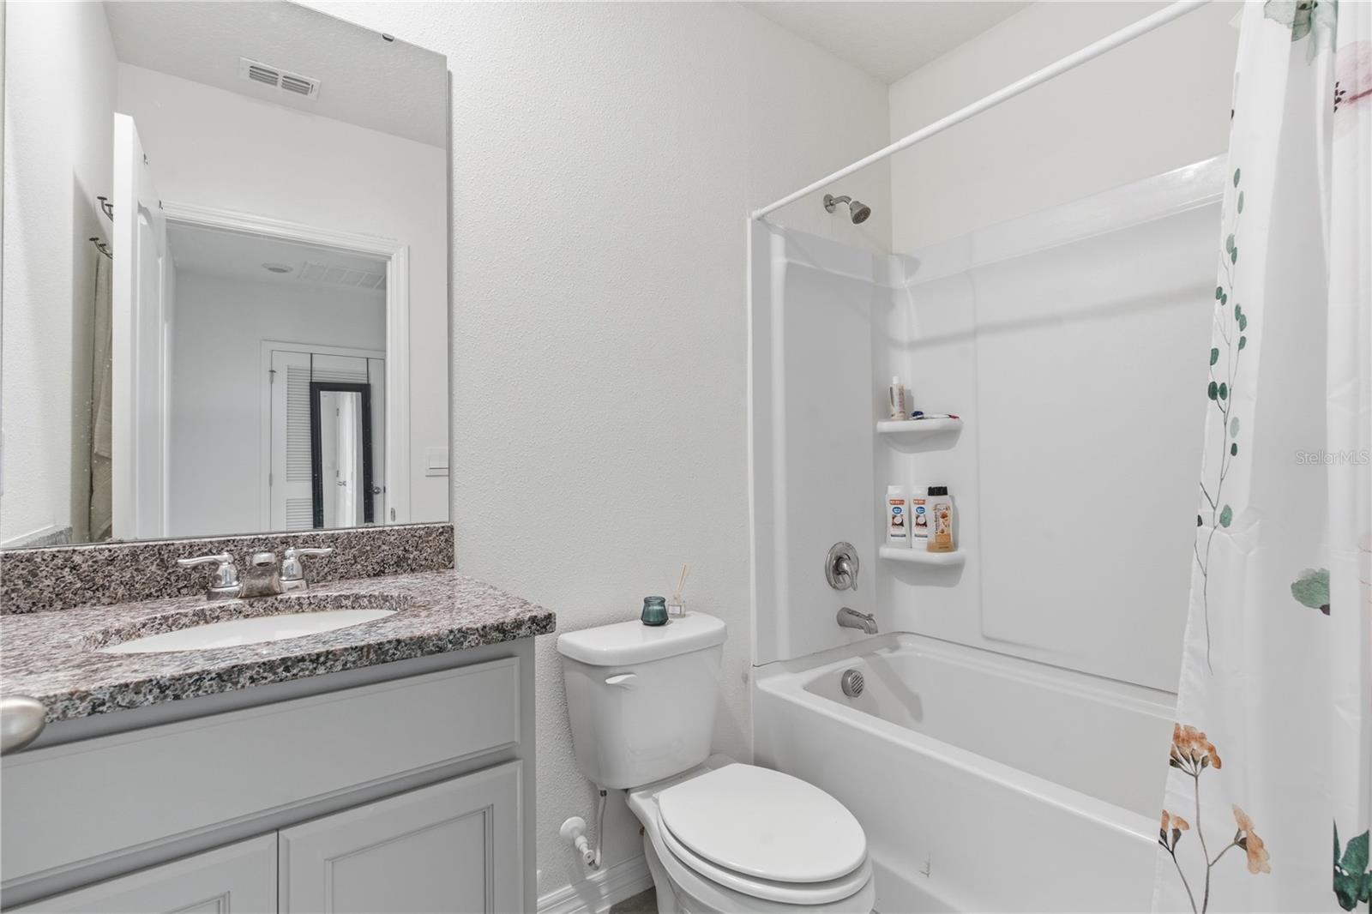
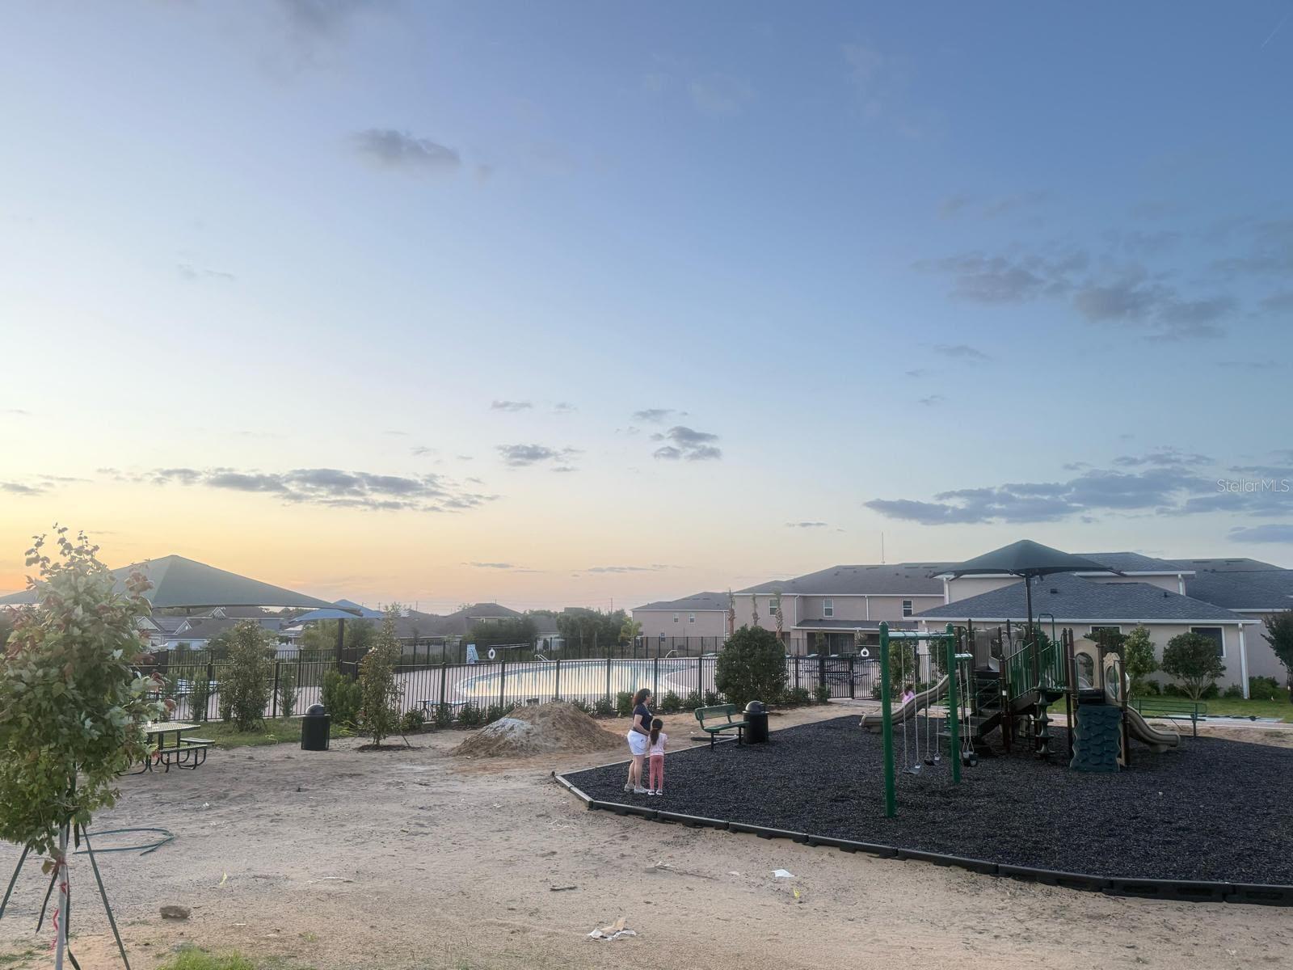
Welcome to this beautiful, newly built townhome in the highly sought-after Brentwood community by D.R. Horton. Built in 2024, this 3-bedroom, 2.5-bath home offers approximately 1,464 square feet of thoughtfully designed living space that's perfect for modern living. As you step inside, you'll love the open-concept layout that seamlessly connects the kitchen, dining, and living areas, creating the perfect space for entertaining or simply enjoying everyday life. The kitchen features a large island, stainless steel appliances, plenty of cabinet space, and a spacious walk-in pantry. Upstairs, you'll find a generous primary suite complete with a walk-in closet and private unsuited bathroom. Two additional bedrooms, a full bathroom, and a conveniently located laundry area provide comfort and functionality for the whole family. The home also includes a two-car attached garage, energy-efficient features, and stylish contemporary finishes throughout. As a resident of Brentwood, you'll enjoy community amenities like a resort-style pool and scenic sidewalks, all while being just minutes from shopping, dining, major highways, and Central Florida's top attractions.
Additional Information
- Taxes
- $6666
- Taxes
- $1,828
- Minimum Lease
- 8-12 Months
- HOA Fee
- $2,080
- HOA Payment Schedule
- Annually
- Community Features
- Fitness Center, Park, Playground, Pool, Sidewalks, Wheelchair Access, No Deed Restriction
- Property Description
- Two Story
- Interior Layout
- Ninguno
- Interior Features
- Ninguno
- Floor
- Carpet
- Appliances
- Dishwasher, Disposal, Range, Refrigerator
- Utilities
- Cable Available
- Heating
- Central
- Air Conditioning
- Central Air
- Exterior Construction
- Block
- Exterior Features
- Other
- Roof
- Shingle
- Foundation
- Slab
- Pool
- Community
- Garage Carport
- 1 Car Garage
- Garage Spaces
- 1
- Elementary School
- Bella Citta Elementary
- Middle School
- Bella Citta
- High School
- Ridge Community Senior High
- Pets
- Allowed
- Flood Zone Code
- x
- Parcel ID
- 27-26-19-705015-003520
- Legal Description
- BRENTWOOD TOWNHOMES PHASE I PB 194 PG 16-19 BLOCK 3 LOT 52
Listing courtesy of HOME PRIME REALTY LLC. 8134974441
Mortgage Calculator
StellarMLS is the source of this information via Internet Data Exchange Program. All listing information is deemed reliable but not guaranteed and should be independently verified through personal inspection by appropriate professionals. Listings displayed on this website may be subject to prior sale or removal from sale. Availability of any listing should always be independently verified. Listing information is provided for consumer personal, non-commercial use, solely to identify potential properties for potential purchase. All other use is strictly prohibited and may violate relevant federal and state law. Data last updated on