9637 Passaic Drive, Hudson, FL 34667
- $219,999
- 3
- BD
- 2
- BA
- 1,152
- SqFt








- List Price
- $219,999
- Status
- Active
- Days on Market
- 1
- MLS#
- TB8544768
- Property Style
- Manufactured Home
- Year Built
- 1997
- Bedrooms
- 3
- Bathrooms
- 2
- Living Area
- 1,152
- Lot Size
- 19,500
- Acres
- 0.45
- Total Acreage
- 1/4 to less than 1/2
- Legal Subdivision Name
- Highland Estates
- MLS Area Major
- Hudson/Bayonet Point/Port Richey
Property Description
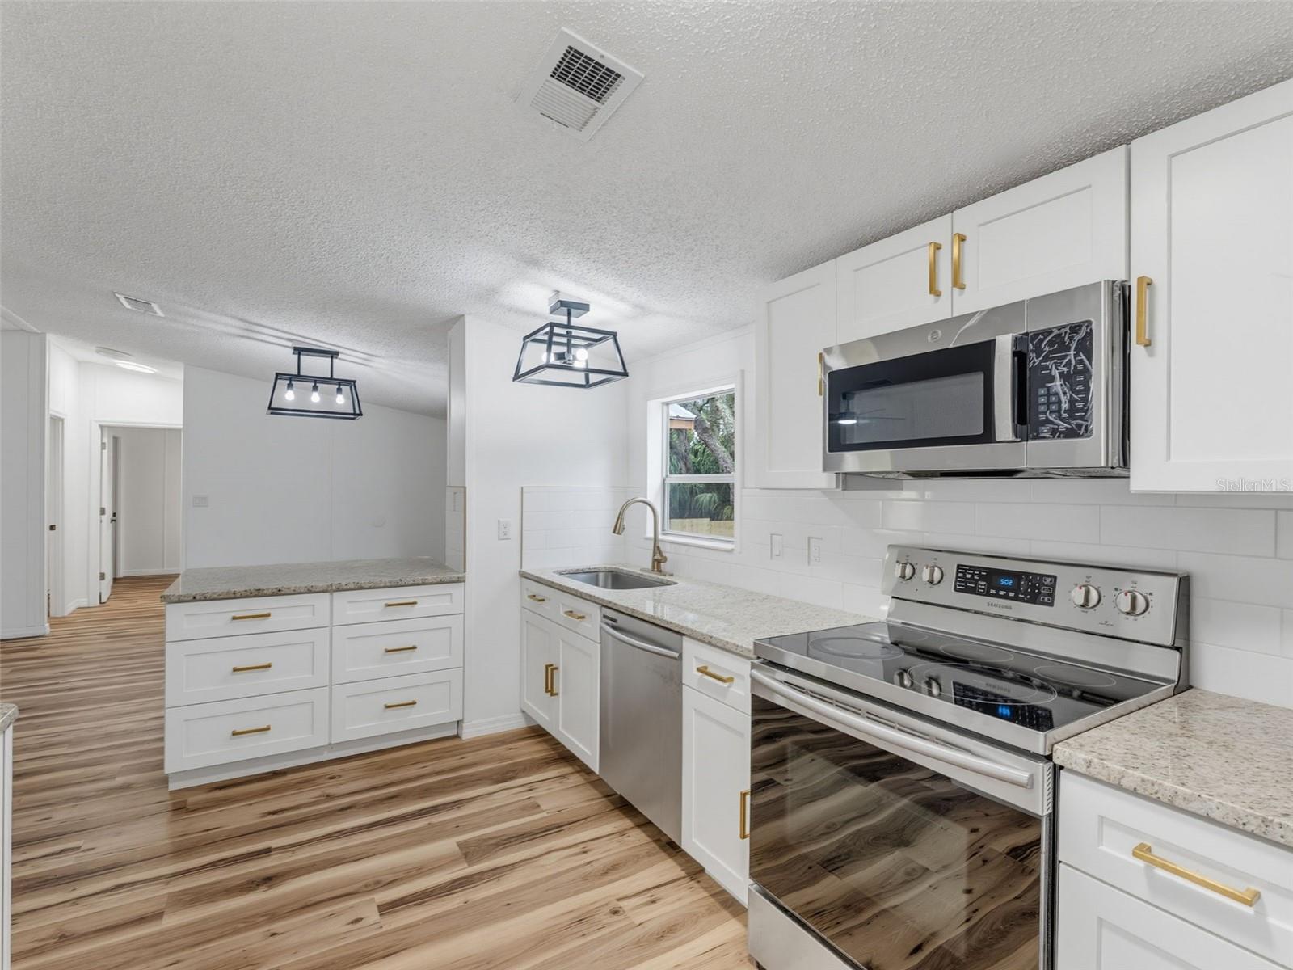
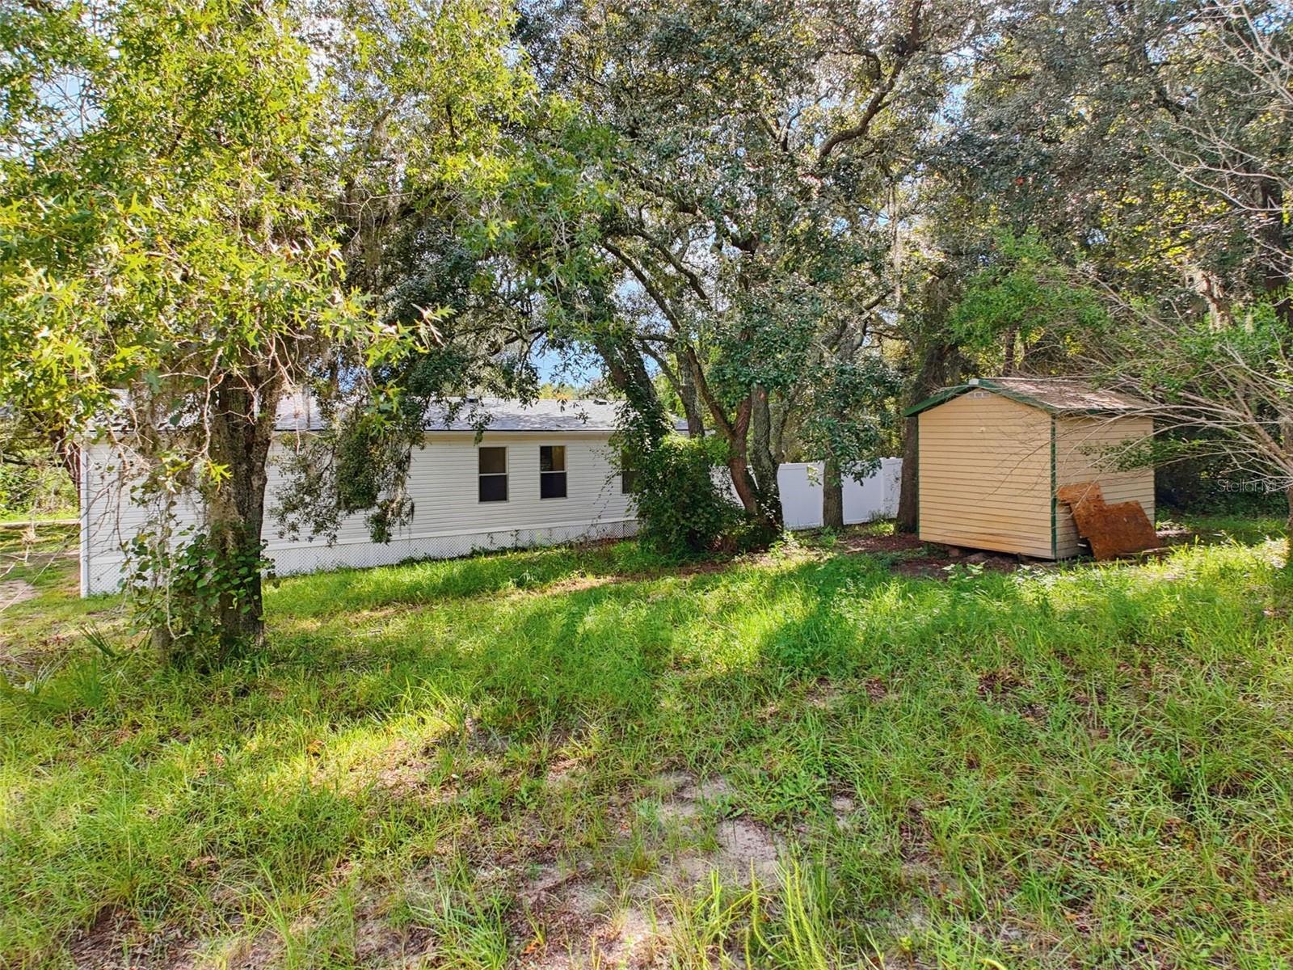
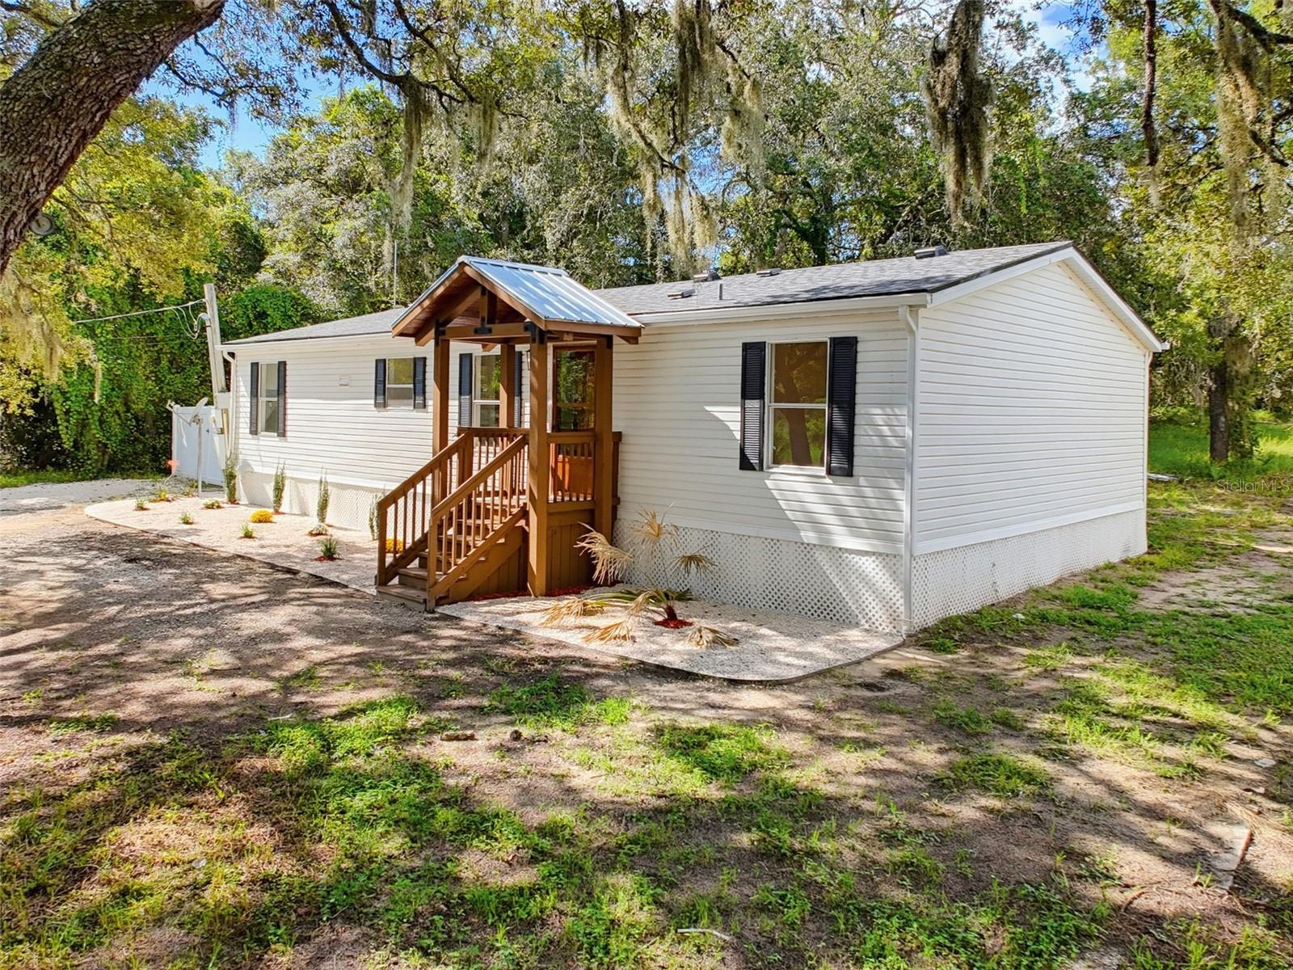
Welcome home to peaceful country-style living—close to everything! This beautifully remodeled, turnkey 3-bedroom, 2-bath home sits on a private .44-acre, partially wooded lot along a quiet street where properties have plenty of elbow room. Inside, enjoy high-end updates including granite countertops, stainless appliances, brand-new bathrooms with spa-inspired showers, luxury vinyl plank flooring throughout, contemporary fixtures, and fresh interior paint. The open floor plan provides lots of space accommodating even the largest sectional couch! The natural light is abundant providing a tranquil and inviting space to make your own. With no HOA and agricultural zoning, the property offers incredible flexibility for a homestead-inspired lifestyle. There is room for chickens and other permitted livestock, as well as space for your RV, boat, or work vehicle. The generous lot also offers future potential for a detached garage, workshop, or accessory dwelling unit. Enjoy privacy and room to grow while remaining conveniently located near schools, shopping, dining, medical facilities, major highways, and Gulf Coast beaches. Whether you’re looking for a full-time home, Florida winter retreat, or a property with space for your toys and future plans, this one offers a rare combination of comfort, freedom, and opportunity! All agricultural uses, livestock, vehicle parking, accessory structures, ADUs, and future building plans are subject to applicable regulations and should be independently verified by the buyer/buyer’s agent.
Additional Information
- Taxes
- $1514
- Minimum Lease
- 1-7 Days
- Location
- Oversized Lot, Pasture, Unpaved
- Community Features
- No Deed Restriction
- Property Description
- One Story
- Zoning
- AR
- Interior Layout
- Ceiling Fans(s), Eat-in Kitchen, Living Room/Dining Room Combo, Open Floorplan, Solid Surface Counters, Stone Counters, Walk-In Closet(s), Window Treatments
- Interior Features
- Ceiling Fans(s), Eat-in Kitchen, Living Room/Dining Room Combo, Open Floorplan, Solid Surface Counters, Stone Counters, Walk-In Closet(s), Window Treatments
- Floor
- Luxury Vinyl
- Appliances
- Dishwasher, Disposal, Dryer, Electric Water Heater, Microwave, Range, Refrigerator, Washer
- Utilities
- BB/HS Internet Available, Cable Available, Electricity Connected, Public
- Heating
- Central
- Air Conditioning
- Central Air
- Exterior Construction
- Vinyl Siding
- Exterior Features
- Private Yard, Storage
- Roof
- Shingle
- Foundation
- Crawlspace
- Pool
- No Pool
- Elementary School
- Hudson Academy ( 4-8)
- Middle School
- Bayonet Point Middle-Po
- High School
- Hudson High-PO
- Fences
- Chain Link, Fenced, Vinyl, Wood
- Flood Zone Code
- X
- Parcel ID
- 16-24-25-001.0-000.00-095.0
- Legal Description
- HIGHLAND ESTATES PB 6 PG 55 LOT 95 OR 5948 PG 803
Listing courtesy of FUTURE HOME REALTY INC. 813-855-4982
Mortgage Calculator
StellarMLS is the source of this information via Internet Data Exchange Program. All listing information is deemed reliable but not guaranteed and should be independently verified through personal inspection by appropriate professionals. Listings displayed on this website may be subject to prior sale or removal from sale. Availability of any listing should always be independently verified. Listing information is provided for consumer personal, non-commercial use, solely to identify potential properties for potential purchase. All other use is strictly prohibited and may violate relevant federal and state law. Data last updated on